

Address
3060 Chapin Pass, ODESSA, FL
Price
$ 559,000
Property Attributes
- MLS#W7888648
- TypeSingle Family
- Listing Status Active
- CountyPasco
- CityODESSA
- AreaOdessa
- NeighborhoodSTARKEY RANCH VILLAGE 1 PH 1-5
- Zip33556
- StyleSingle Family Residence
- Year Built2017
- Taxes$ 11824
- Price$ 559,000
- Bedrooms4
- Full Bathrooms2
- Half Bathrooms1
- Sqr Footage2502
- Lot Size0.17 Acres
Data Source:
Stellar MLS
Property Description
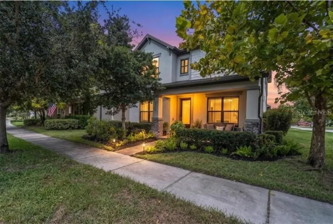
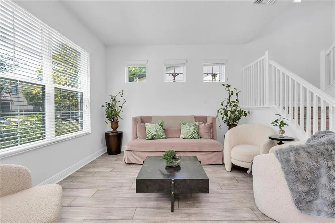
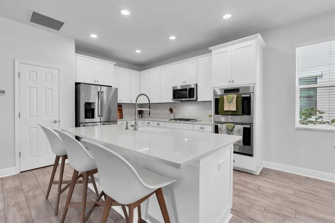
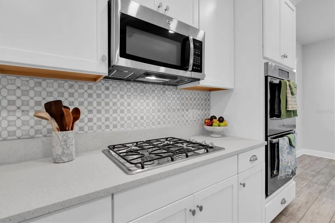
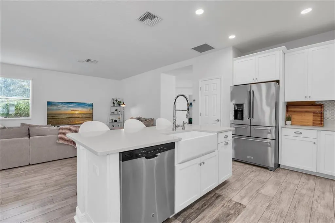
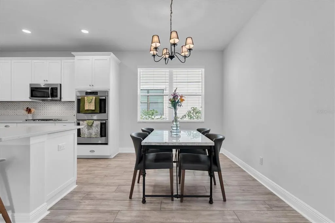
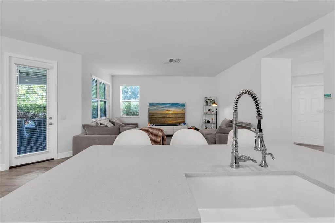
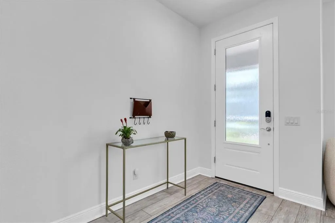
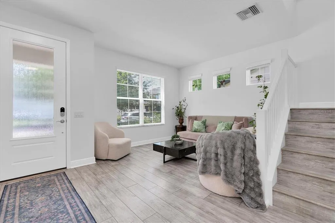
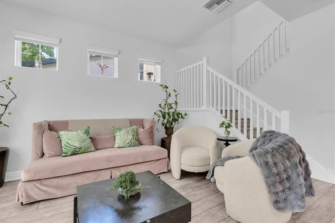
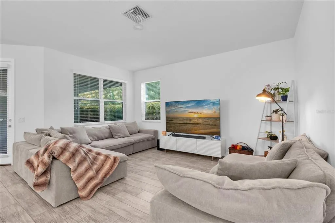
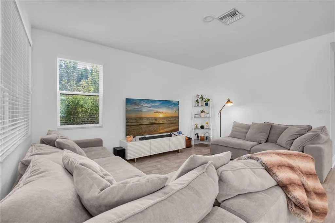
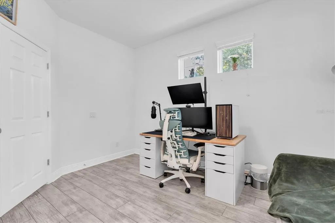
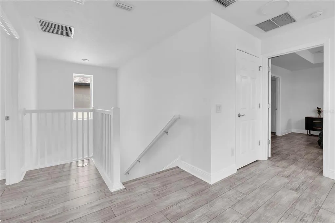
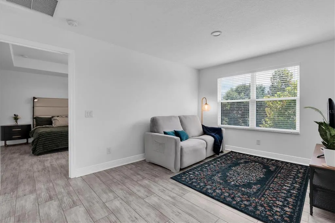
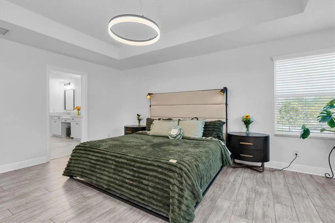
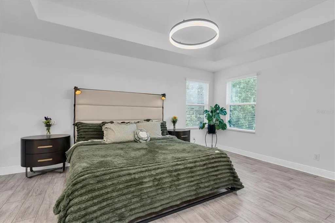
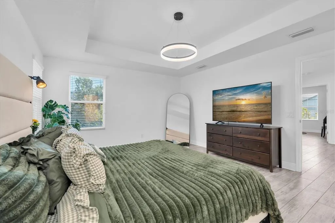
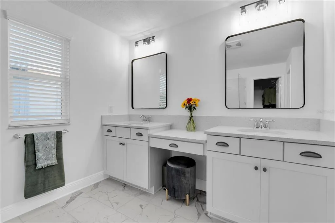
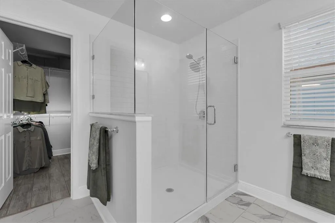
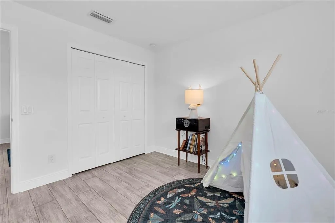
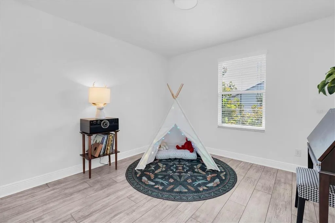
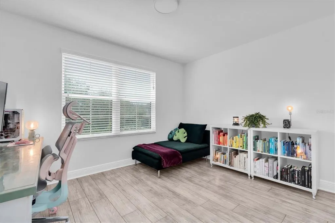
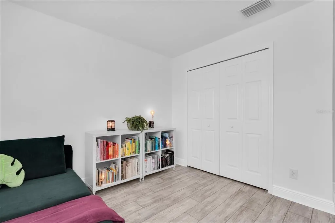
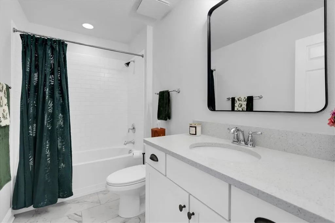
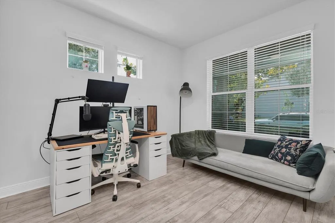
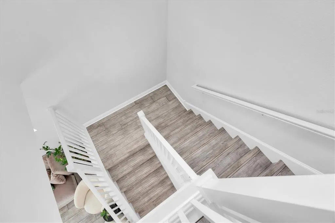
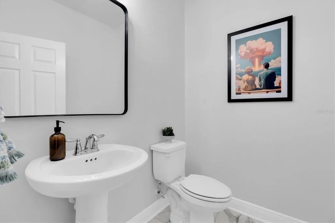
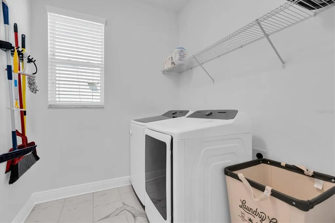
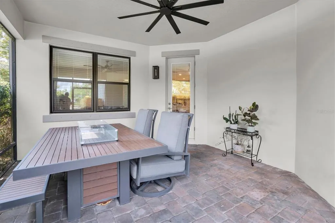
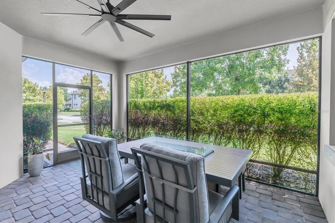
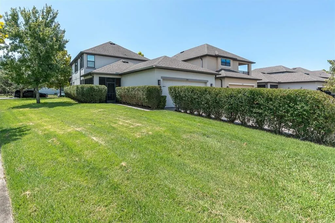
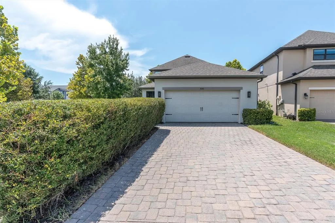
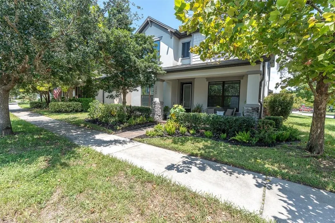
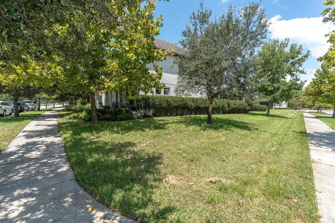
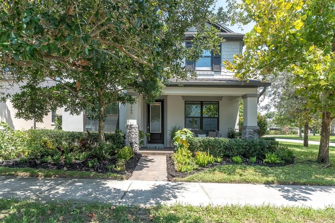
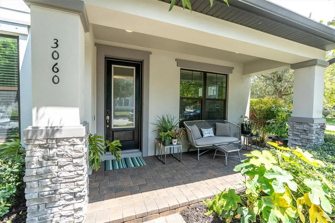
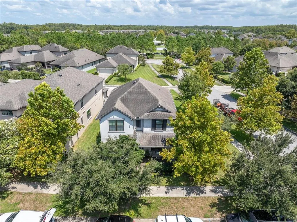
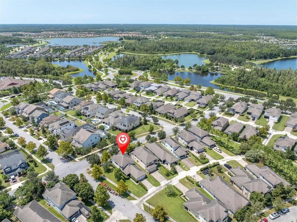
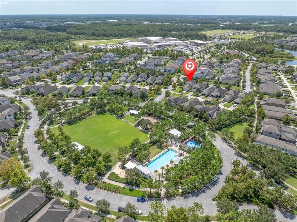
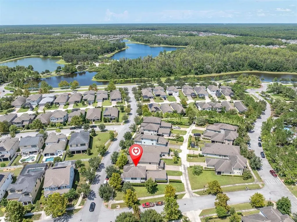
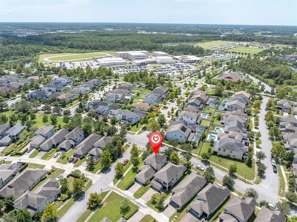
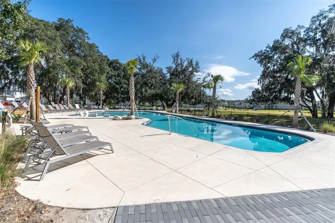
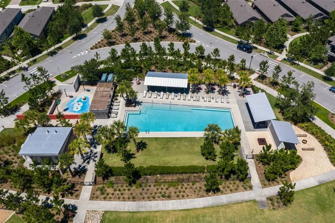
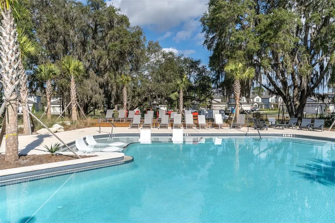
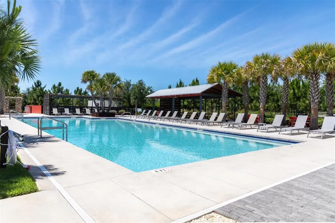
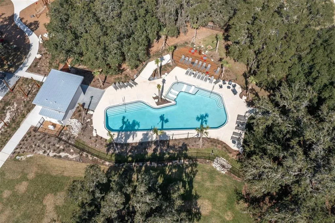
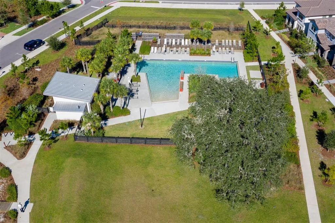
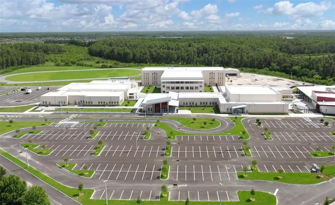
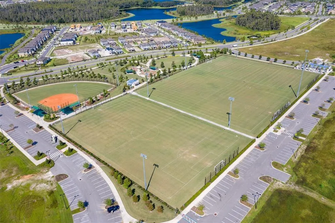
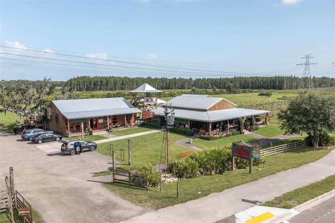
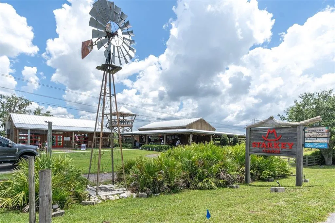
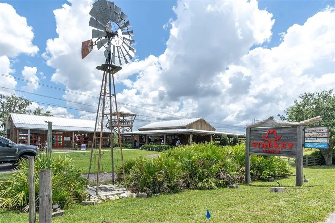
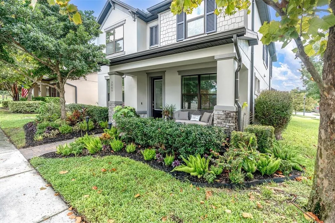
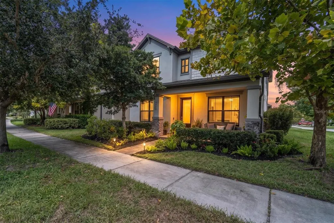
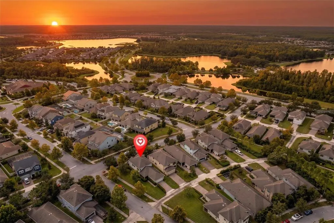
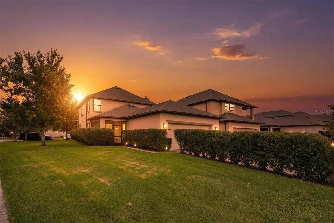
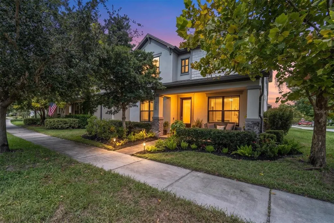
Welcome to the heart of Starkey Ranch in Whitfield Park, where this beautifully maintained MI Homes Montrose Craftsman build situated on large corner homesite offers the perfect blend of style, comfort, and location with 4 bedrooms 2.5 bathrooms. Relax on the welcoming front porch with your morning coffee or unwind after a long day while enjoying the neighborhood charm. Ideally situated just one block from one of the community pools, splash pad, playground, green space, and dog park, this immaculate home has been freshly painted and is move-in ready. Natural light fills the home from the moment you step inside, where you're greeted by a cozy formal sitting area highlighted by a beautiful wood staircase that creates an open, airy feel. The thoughtfully designed floor plan includes a private office/den and a spacious open-concept living and dining area, perfect for entertaining. The gourmet kitchen features 42-inch cabinets, stunning quartz countertops, a brand-new backsplash, and a KitchenAid stainless steel refrigerator. Throughout the home, you'll appreciate durable laminate flooring with absolutely no carpet, creating a clean, cohesive look that's both stylish and easy to maintain. Upstairs, you'll find a versatile loft that serves as the perfect space for a media room, game room, reading nook, or additional family gathering area. The three bedrooms, including the spacious owner's suite, are thoughtfully arranged around the loft. The secondary bedrooms share a beautifully appointed bathroom with a quartz vanity and new black-framed mirrors. The owner's suite features updated modern lighting and a spa-inspired ensuite bath complete with dual quartz vanities, new black-framed mirrors, a glass-enclosed walk-in shower, and a relaxing soaking tub. Rear carriage garage has brick pavered driveway and the two car garage was built with 4’ extension making plenty of Garage parking and storage. Situated on a desirable corner lot with mature landscaping, this home offers added privacy! Living in Starkey Ranch means enjoying many amenities, including three community pools, multiple playgrounds, parks, over 20 miles of scenic walking and biking trails, and abundant green space. Residents also enjoy the convenience of the highly acclaimed Starkey Ranch K-8 Magnet School, a public library, tennis courts, and the district park-all within the community. Shopping, grocery stores, restaurants, and the popular Starkey Market are just minutes away, making this one of Tampa Bay's most sought-after master-planned communities. This exceptional home combines modern finishes, thoughtful upgrades, an unbeatable location, and an incredible lifestyle. Don't miss your opportunity to make it yours!
| Elementary School | Middle School | High School |
|---|---|---|
| Starkey Ranch K-8 Elementary School | Starkey Ranch K-8 Middle School | River Ridge High-PO High School |
| Price History | |
|---|---|
| 8/17/2026 | Listed $565,000 |
| 9/2/2026 | 1$559,000 |
General Features
| Sewer | Public Sewer |
|---|---|
| Heating | Central |
| Cooling | Central Air |
| Utilities | Cable Connected,Electricity Connected,Natural Gas Connected |
| Possession | Close Of Escrow |
| Roof | Shingle |
| Appliances | Cooktop,Dishwasher,Disposal,Dryer,Microwave,Refrigerator,Washer |
| Zoning | MPUD |
| Garage Spaces | 2 |
| Construction Materials | Block,Stucco,Wood Frame |
| Pets Allowed | Cats OK,Dogs OK,Yes |
| Year Built | 2017 |
| Levels | Two |
| Property Subtype | Single Family Residence |
| Tax Year | 2025 |
| Ownership | Fee Simple |
| Waterfront Features | Lake |
| Community Features | Fishing,Lake,Clubhouse,Community Mailbox,Deed Restrictions,Dog Park,Golf Carts OK,Irrigation-Reclaimed Water,Park,Playground,Pool,Sidewalks |
| HOA Fee 2 | 85 |
| County | Pasco |
| New Construction | false |
| Property Type | Residential |
| Attached Garage | true |
| Subdivision Name | STARKEY RANCH VILLAGE 1 PH 1-5 |
| Facing Direction | West |
| Garage Y/N | true |
| Green Water Conservation | Drip Irrigation,Irrigation-Reclaimed Water |
| Total Rooms | 9 |
| Full Baths | 2 |
| Status | Active |
| Directions | Take heart pine ave off st rd 54 north . At first traffic table take second exit staying on Heart pine , take a left on before split in rd and right onto Chapin pass , home is located on right hand side |
| High School | River Ridge High-PO |
| City | ODESSA |
| Senior Community Y/N | false |
| MLS Area | 33556 - Odessa |
| Lot Size Units | Square Feet |
| Lot Size Square Feet | 7455 |
| Carport Y/N | false |
| Listing Terms | Cash,Conventional,FHA,VA Loan |
| HOA Fee 2 Frequency | Annually |
| Elementary School | Starkey Ranch K-8 |
| Land Lease Y/N | false |
| Tax Annual Amount | 11824.54 |
| Middle/Junior High School | Starkey Ranch K-8 |
| Additional Parcels Y/N | false |
| Lease Considered Y/N | true |
| Virtual Tour | https://www.propertypanorama.com/instaview/stellar/W7888648 |
| AssociationName2 | Starkey Ranch MPOA |
| Building Area Units | Square Feet |
| Living Area Units | Square Feet |
| Standard Status | Active |
| Occupancy Type | Owner |
| TaxOtherAnnualAssessmentAmount | 3586 |
| Tax Lot | 1 |
| Legal Description | STARKEY RANCH VILLAGE 1 PHASES 1-5 PB 70 PG 060 BLOCK 19 LOT 1 |
| Minimum Lease | 1-2 Years |
| Water Access Y/N | false |
| Water View Y/N | false |
| Flood Zone Code | X |
| In Law Suite YN | false |
| Flood Zone Code X | Yes |
Interior Features
| Interior Amenities | Ceiling Fan(s),High Ceilings,Kitchen/Family Room Combo,Pest Guard System,PrimaryBedroom Upstairs,Solid Surface Counters,Thermostat,Walk-In Closet(s),Window Treatments |
|---|---|
| Flooring | Laminate,Tile |
| Furnished Y/N | Unfurnished |
| Total Stories | 2 |
| Air Conditioning Y/N | true |
| Heating Y/N | true |
| Fireplace Y/N | false |
| Half Baths | 1 |
| Laundry Features | Inside,Laundry Room |
| Total Bedrooms | 4 |
| LivingAreaSource | Public Records |
| Total Baths | 3 |
Exterior Features
| Exterior Amenities | Hurricane Shutters,Irrigation System,Lighting,Sidewalk |
|---|---|
| Lot Features | Landscaped |
| Water Source | None |
| Lot Size Area | 7455 |
| Foundation Details | Slab |
| Building Area Total | 3411 |
| Lot Size Acres | 0.17 |
| Road Surface Type | Paved |
| Private Pool | false |
| Waterfront Y/N | false |
| Covered Spaces | 2 |
Amenities
- Foreclosure
- Views
- Short Sale
- New Construction
- Adult 55+
- Lease To Own
- No HOA Fees
- Furnished
- Primary On Main
- Air Conditioning
- Seller Finance
- Green
- Fixer Upper
- Horse
- Golf
- Fireplace
- Deck
- Garage
- Basement
- Pool
Property vs Single Family Average in 33556
Price
Taxes
Year Built
 The Greater Syracuse Association of REALTORS ®: The data relating to real estate on this web site comes in part from the Internet Data Exchange (IDX) Program of the CNYIS, powered by CNYIS. Real estate listings held by firms other than NextHome In The Sun, are marked with the IDX logo and detailed information about them includes the Listing Broker's Firm Name. All information deemed reliable but not guaranteed and should be independently verified. All properties are subject to prior sale, change
 Copyright © MFRMLS.com All information deemed reliable but not guaranteed. All properties are subject to prior sale, change or withdrawal. Neither listing broker(s) or information provider(s) shall be responsible for any typographical errors, misinformation, misprints and shall be held totally harmless. Listing(s) information is provided for consumers personal, non-commercial use and may not be used for any purpose other than to identify prospective properties consumers may be interested in purchasing. Information on this site was last updated Last updated on September 13, 2026 11:03 PM UTC The listing information on this page last changed on Last updated on September 13, 2026 11:03 PM UTCd. The data relating to real estate for sale on this website comes in part from the Internet Data Exchange program of MFR MLS.
All information deemed reliable but not guaranteed. All properties are subject to prior sale, change or withdrawal. Neither listing broker(s) or information provider(s) shall be responsible for any typographical errors, misinformation, misprints and shall be held totally harmless. Listing(s) information is provided for consumers personal, non-commercial use and may not be used for any purpose other than to identify prospective properties consumers may be interested in purchasing.
Updated on September 13, 2026 11:03 PM UTC
Copyright © MFRMLS.com All information deemed reliable but not guaranteed. All properties are subject to prior sale, change or withdrawal. Neither listing broker(s) or information provider(s) shall be responsible for any typographical errors, misinformation, misprints and shall be held totally harmless. Listing(s) information is provided for consumers personal, non-commercial use and may not be used for any purpose other than to identify prospective properties consumers may be interested in purchasing. Information on this site was last updated Last updated on September 13, 2026 11:03 PM UTC The listing information on this page last changed on Last updated on September 13, 2026 11:03 PM UTCd. The data relating to real estate for sale on this website comes in part from the Internet Data Exchange program of MFR MLS.
All information deemed reliable but not guaranteed. All properties are subject to prior sale, change or withdrawal. Neither listing broker(s) or information provider(s) shall be responsible for any typographical errors, misinformation, misprints and shall be held totally harmless. Listing(s) information is provided for consumers personal, non-commercial use and may not be used for any purpose other than to identify prospective properties consumers may be interested in purchasing.
Updated on September 13, 2026 11:03 PM UTC
 The data relating to real estate on this web site comes in part from the Internet Data Exchange (IDX) Program of NYSAMLS. Real estate listings held by firms other than NextHome In The Sun, are marked with the IDX logo and detailed information about them includes the Listing Brokers Firm Name.
Disclaimer: All information deemed reliable but not guaranteed and should be independently verified. All properties are subject to prior sale, change or withdrawal. Neither the listing broker(s) nor NextHome
The data relating to real estate on this web site comes in part from the Internet Data Exchange (IDX) Program of NYSAMLS. Real estate listings held by firms other than NextHome In The Sun, are marked with the IDX logo and detailed information about them includes the Listing Brokers Firm Name.
Disclaimer: All information deemed reliable but not guaranteed and should be independently verified. All properties are subject to prior sale, change or withdrawal. Neither the listing broker(s) nor NextHome
