
Address
1637 Abyss Drive, ODESSA, FL
Price
$ 839,900
Property Attributes
- MLS#TB8542609
- TypeSingle Family
- Listing Status Active
- CountyPasco
- CityODESSA
- AreaOdessa
- NeighborhoodGREY HAWK AT LAKE POLO PH 02
- Zip33556
- StyleSingle Family Residence
- Year Built2010
- Taxes$ 7212
- Price$ 839,900
- Bedrooms4
- Full Bathrooms3
- Half Bathrooms0
- Sqr Footage2859
- Lot Size0.23 Acres
Data Source:
Stellar MLS
Property Description
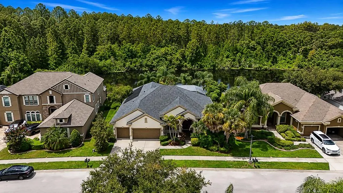
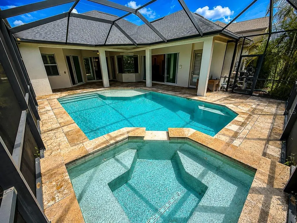
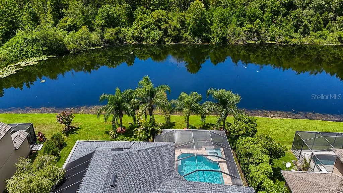
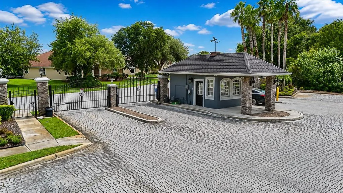
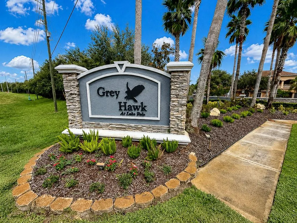
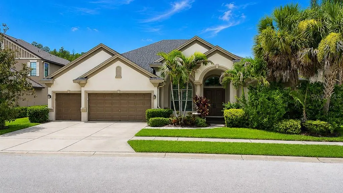
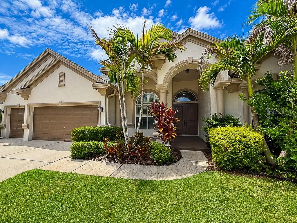
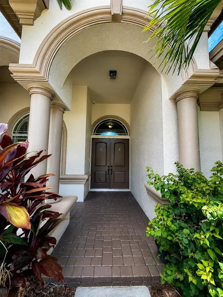
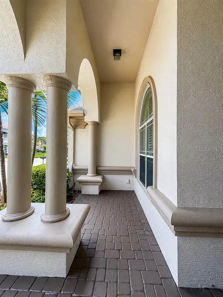
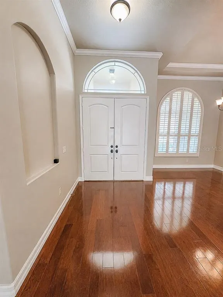
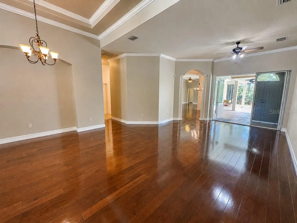
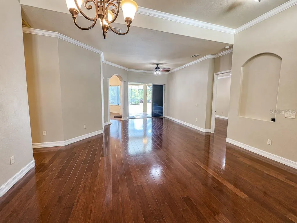
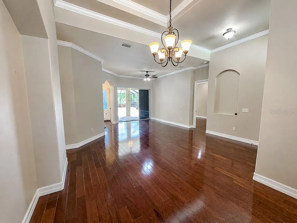
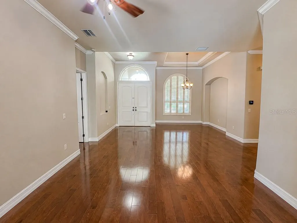
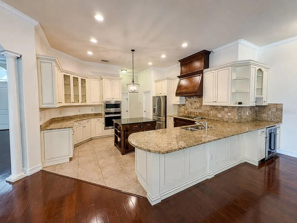
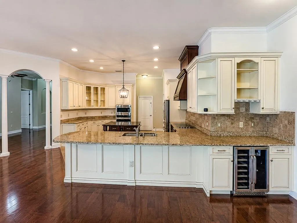
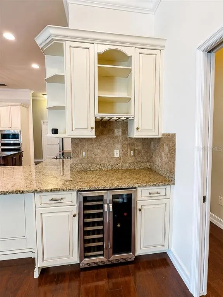
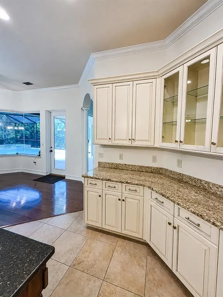
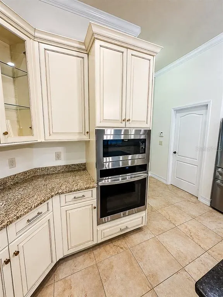
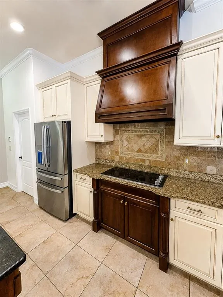
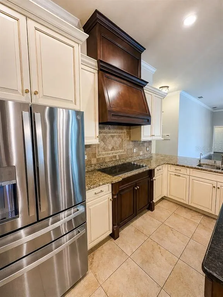
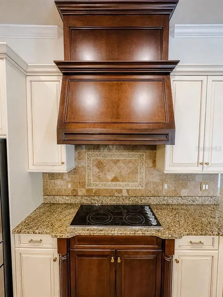
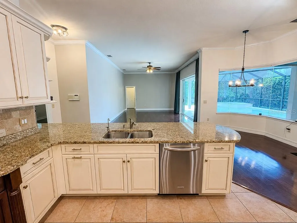
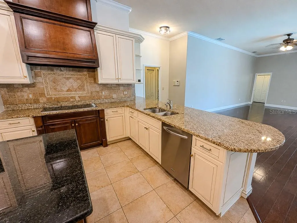
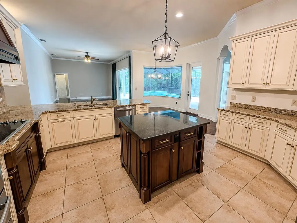
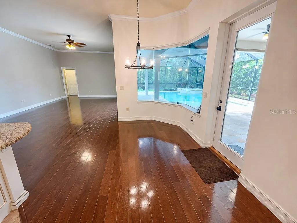
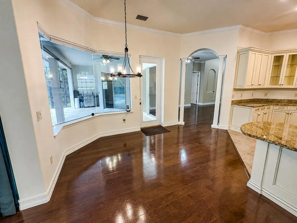
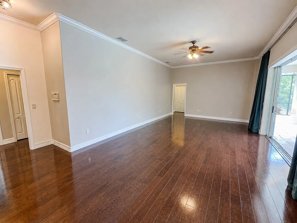
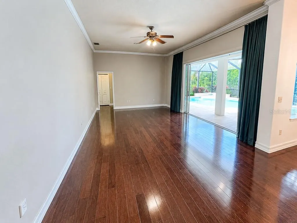
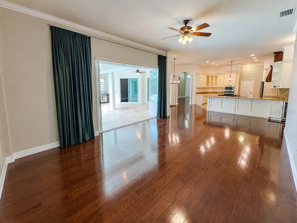
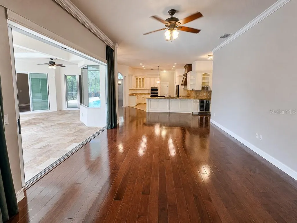
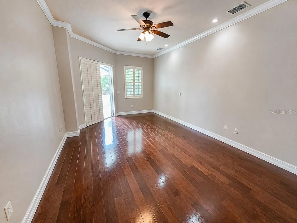
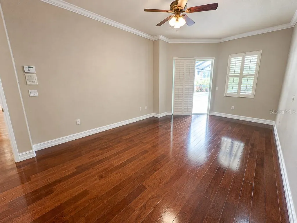
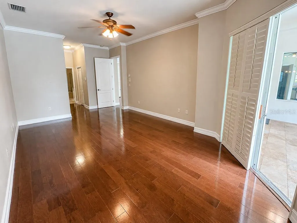
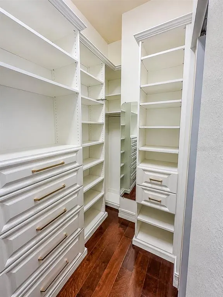
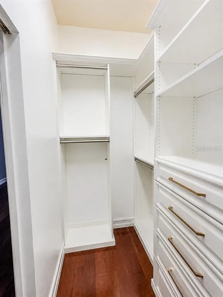
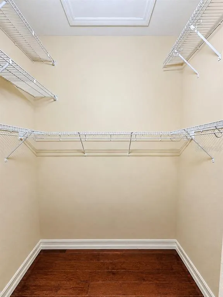
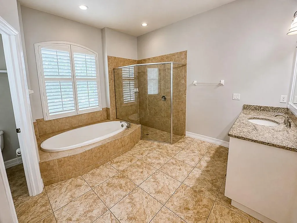
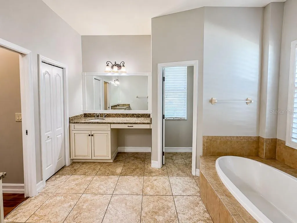
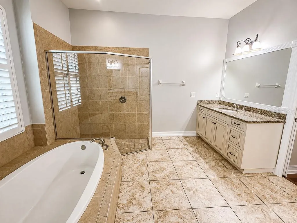
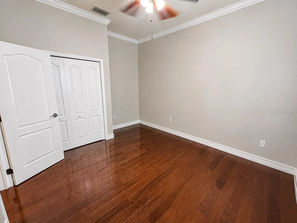
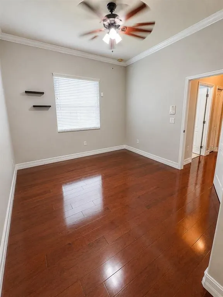
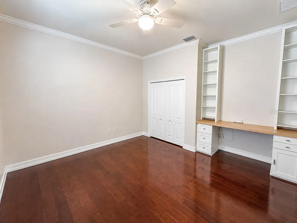
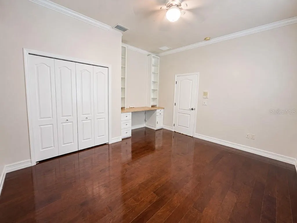
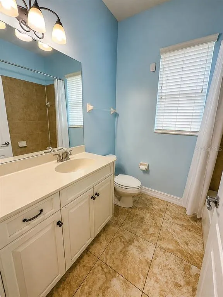
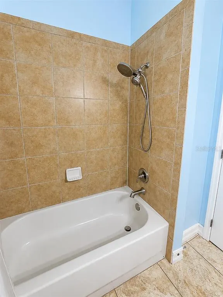
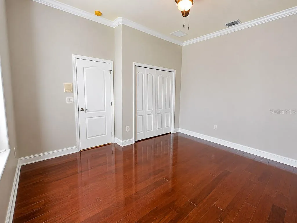
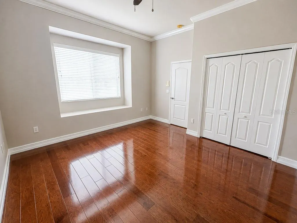
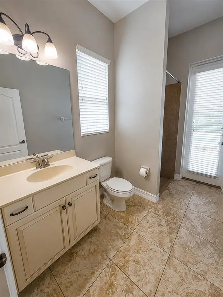
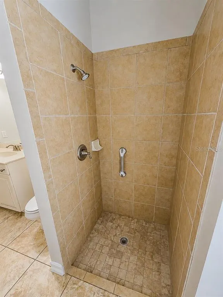
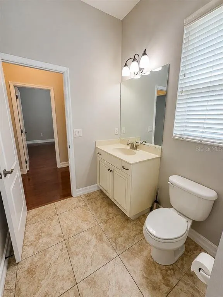
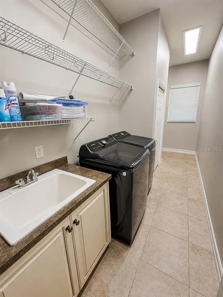
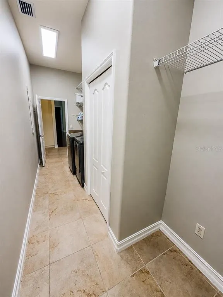
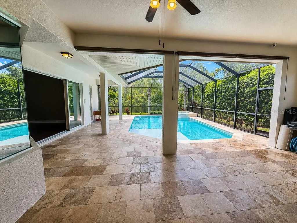
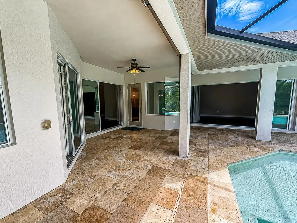
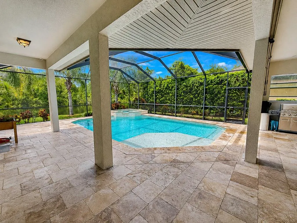
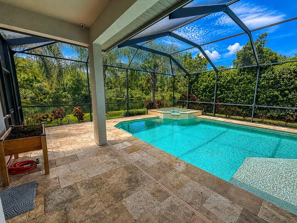
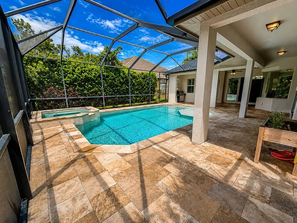
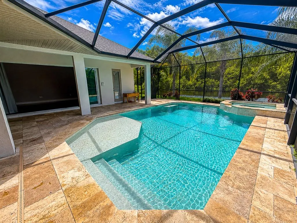
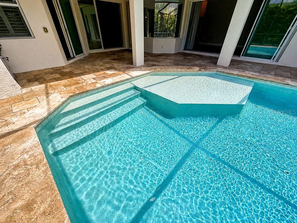
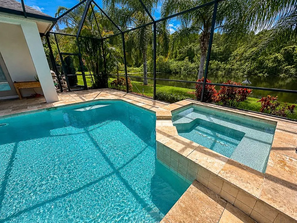
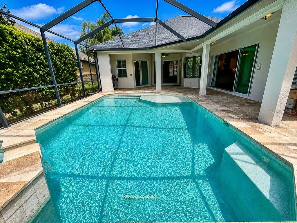
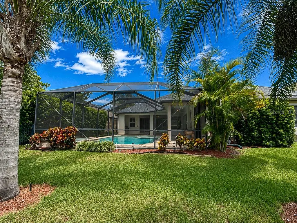
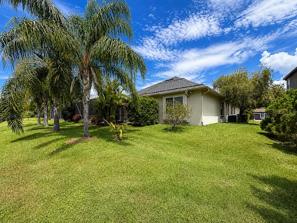
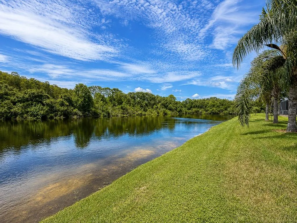
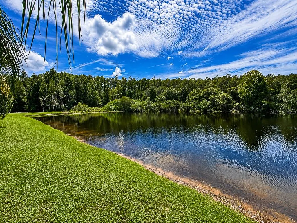
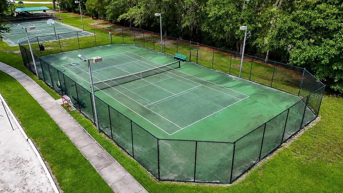
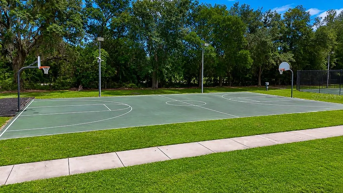
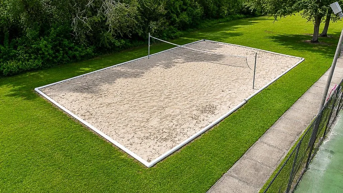
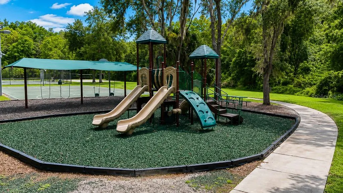
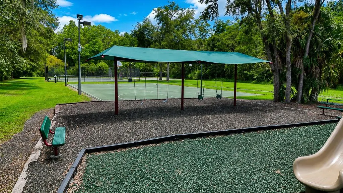
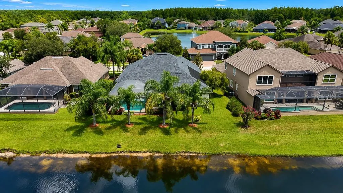
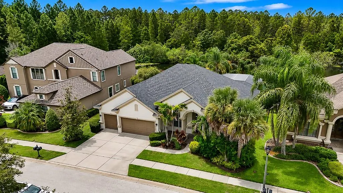
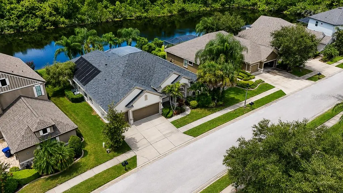
Welcome to this Samuelsen custom-built home in the highly sought-after gated community of Grey Hawk at Lake Polo, offering a private setting with beautiful views of a natural spring-fed lake! This impressive 4-bedroom, 3-bath, 3-car garage residence combines a spacious split-bedroom floor plan, custom features, extensive recent improvements, and exceptional indoor/outdoor Florida living—all in a gated community with NO CDD FEES. Major improvements provide added peace of mind, including a NEW ROOF in 2025, two newer A/C systems (2022 & 2025), NEW garage door in 2026, and freshly painted exterior in 2026. The home also features newer appliances including the refrigerator, built-in oven, wine refrigerator, washer and dryer. Step inside to an open and airy floor plan highlighted by volume ceilings, crown molding and beautiful 5-inch plank wood flooring throughout the main living areas and multiple bedrooms, with tile in the kitchen, baths and other wet areas. The thoughtful split-bedroom design provides privacy, while generously sized bedrooms offer plenty of space for family, guests or a home office. Multiple living areas take advantage of the home's beautiful pool and lake views. At the heart of the home is the gourmet kitchen, featuring granite countertops, cream-colored cabinetry with chocolate glazing, a contrasting darker-stained island and range hood, stainless steel appliances, built-in oven and microwave, cooktop, wine/beverage refrigerator and reverse-osmosis water system. The kitchen opens to the main living areas, creating an ideal layout for everyday living and entertaining. The outdoor living space is truly the centerpiece of this home. Step outside to the expansive covered lanai and travertine pool deck overlooking the tranquil natural spring-fed lake. The screened outdoor retreat features a heated swimming pool and spa with BOTH solar and heat-pump heating, providing added flexibility and extending your enjoyment of the pool throughout the year. A sun shelf and salt chlorination system add convenience and resort-style appeal. Mature palms and tropical landscaping complement the peaceful waterfront backdrop and create a private setting for relaxing or entertaining. Additional features include a 3-car garage, security camera system, upgraded architectural details and abundant storage throughout. Grey Hawk at Lake Polo is a distinctive gated community of custom luxury homes offering neighborhood amenities including tennis/pickleball, basketball, volleyball, playground and park areas, all conveniently located near SR 54 and the Suncoast Parkway, providing easy access to Tampa, shopping, dining, recreation and more. NO CDD, custom construction, major recent improvements, a resort-style pool and spa with dual pool heating systems, and a rare premium natural spring-fed lake setting make this an exceptional opportunity in Grey Hawk at Lake Polo!
| Elementary School | Middle School | High School |
|---|---|---|
| Odessa Elementary Elementary School | Seven Springs Middle-PO Middle School | J.W. Mitchell High-PO High School |
| Price History | |
|---|---|
| 8/27/2026 | Listed $849,900 |
| 9/16/2026 | 1$839,900 |
General Features
| Sewer | Public Sewer |
|---|---|
| Heating | Electric,Heat Pump |
| Cooling | Central Air |
| Utilities | Cable Connected,Electricity Connected,Fiber Optics,Public,Sewer Connected,Street Lights,Underground Utilities,Water Connected |
| Possession | Close Of Escrow |
| Roof | Shingle |
| Appliances | Built-In Oven,Cooktop,Dishwasher,Disposal,Dryer,Electric Water Heater,Exhaust Fan,Microwave,Refrigerator,Washer,Wine Refrigerator |
| Zoning | MPUD |
| HOA Fee | 207 |
| Garage Spaces | 3 |
| Association Fee Includes | Common Area Taxes,Private Road,Security,Trash |
| Patio/Porch Features | Covered,Enclosed,Front Porch,Rear Porch,Screened |
| Pool Features | Child Safety Fence,Chlorine Free,Gunite,Heated,In Ground,Lighting,Salt Water,Screen Enclosure |
| Security Features | Gated Community,Security System,Security System Owned,Smoke Detector(s) |
| Construction Materials | Block,Stucco |
| Pets Allowed | Yes |
| Year Built | 2010 |
| View | Water |
| Levels | One |
| Property Subtype | Single Family Residence |
| Tax Year | 2026 |
| Ownership | Fee Simple |
| Waterfront Features | Lake,Lake Front |
| Community Features | Lake,Association Recreation - Owned,Deed Restrictions,Gated Community - Guard,Park,Playground,Sidewalks,Tennis Court(s) |
| Assoc Fee Paid Per | Monthly |
| County | Pasco |
| New Construction | false |
| Property Type | Residential |
| Association Amenities | Basketball Court,Gated,Recreation Facilities,Security,Tennis Court(s) |
| Attached Garage | true |
| Subdivision Name | GREY HAWK AT LAKE POLO PH 02 |
| Facing Direction | East |
| Garage Y/N | true |
| Total Rooms | 8 |
| Full Baths | 3 |
| Status | Active |
| Directions | From Suncoast Parkway and SR 54 head West approximately 1/2 mile. Grey Hawk is on the left. Turn left to the gate entrance. After getting through the gate, go to the Right, then take the first right on Abyss. Follow road to home on the right side. |
| High School | J.W. Mitchell High-PO |
| City | ODESSA |
| Association Name | Monica Beltran |
| Senior Community Y/N | false |
| MLS Area | 33556 - Odessa |
| Lot Size Units | Square Feet |
| Lot Size Square Feet | 10194 |
| Carport Y/N | false |
| Listing Terms | Cash,Conventional,VA Loan |
| Spa Features | Heated,In Ground |
| Elementary School | Odessa Elementary |
| Property Attached Y/N | false |
| Land Lease Y/N | false |
| Tax Annual Amount | 7212 |
| Home Warranty Y/N | false |
| Middle/Junior High School | Seven Springs Middle-PO |
| Additional Parcels Y/N | false |
| Lease Considered Y/N | true |
| Virtual Tour | https://www.propertypanorama.com/instaview/stellar/TB8542609 |
| Building Area Units | Square Feet |
| Living Area Units | Square Feet |
| Standard Status | Active |
| Occupancy Type | Vacant |
| Tax Lot | 20 |
| Legal Description | GREY HAWK AT LAKE POLO PHASE TWO PB 57 PG 004 BLOCK 2 LOT 2 or 9902 / 0751 |
| Water View | Lake |
| Minimum Lease | No Minimum |
| Water Access Y/N | false |
| Monthly HOA Amount | 207 |
| Additional Rooms | Breakfast Room Separate,Family Room,Formal Dining Room Separate,Formal Living Room Separate,Inside Utility |
| Water View Y/N | true |
| Flood Zone Code | X |
| In Law Suite YN | false |
| Flood Zone Code X | Yes |
| DockY/N | false |
Interior Features
| Interior Amenities | Ceiling Fan(s),Crown Molding,Eating Space In Kitchen,High Ceilings,Kitchen/Family Room Combo,Living Room/Dining Room Combo,Open Floorplan,Solid Wood Cabinets,Split Bedroom,Stone Counters,Thermostat,Walk-In Closet(s),Window Treatments |
|---|---|
| Flooring | Ceramic Tile,Hardwood |
| Furnished Y/N | Unfurnished |
| Air Conditioning Y/N | true |
| Heating Y/N | true |
| Window Features | Blinds,Shutters,Thermal Windows,Window Treatments |
| Fireplace Y/N | false |
| Laundry Features | Inside,Laundry Room |
| Total Bedrooms | 4 |
| LivingAreaSource | Public Records |
| Total Baths | 3 |
Exterior Features
| Exterior Amenities | Hurricane Shutters,Irrigation System,Lighting,Private Mailbox,Rain Gutters,Sidewalk,Sliding Doors |
|---|---|
| Vegetation | Mature Landscaping |
| Parking Features | Electric Vehicle Charging Station(s),Garage Door Opener,Oversized |
| Water Source | Public |
| Lot Size Area | 10194 |
| Foundation Details | Slab |
| Spa | true |
| Building Area Total | 4031 |
| Lot Size Acres | 0.23 |
| Road Surface Type | Paved |
| Private Pool | true |
| Waterfront Y/N | true |
| Covered Spaces | 3 |
Amenities
- Foreclosure
- Views
- Short Sale
- New Construction
- Adult 55+
- Lease To Own
- No HOA Fees
- Furnished
- Primary On Main
- Air Conditioning
- Seller Finance
- Green
- Fixer Upper
- Horse
- Golf
- Fireplace
- Deck
- Garage
- Basement
- Pool
Property vs Single Family Average in 33556
Price
Taxes
Year Built
 The Greater Syracuse Association of REALTORS ®: The data relating to real estate on this web site comes in part from the Internet Data Exchange (IDX) Program of the CNYIS, powered by CNYIS. Real estate listings held by firms other than NextHome In The Sun, are marked with the IDX logo and detailed information about them includes the Listing Broker's Firm Name. All information deemed reliable but not guaranteed and should be independently verified. All properties are subject to prior sale, change
 Copyright © MFRMLS.com All information deemed reliable but not guaranteed. All properties are subject to prior sale, change or withdrawal. Neither listing broker(s) or information provider(s) shall be responsible for any typographical errors, misinformation, misprints and shall be held totally harmless. Listing(s) information is provided for consumers personal, non-commercial use and may not be used for any purpose other than to identify prospective properties consumers may be interested in purchasing. Information on this site was last updated Last updated on September 15, 2026 11:19 PM UTC The listing information on this page last changed on Last updated on September 15, 2026 11:19 PM UTCd. The data relating to real estate for sale on this website comes in part from the Internet Data Exchange program of MFR MLS.
All information deemed reliable but not guaranteed. All properties are subject to prior sale, change or withdrawal. Neither listing broker(s) or information provider(s) shall be responsible for any typographical errors, misinformation, misprints and shall be held totally harmless. Listing(s) information is provided for consumers personal, non-commercial use and may not be used for any purpose other than to identify prospective properties consumers may be interested in purchasing.
Updated on September 15, 2026 11:19 PM UTC
Copyright © MFRMLS.com All information deemed reliable but not guaranteed. All properties are subject to prior sale, change or withdrawal. Neither listing broker(s) or information provider(s) shall be responsible for any typographical errors, misinformation, misprints and shall be held totally harmless. Listing(s) information is provided for consumers personal, non-commercial use and may not be used for any purpose other than to identify prospective properties consumers may be interested in purchasing. Information on this site was last updated Last updated on September 15, 2026 11:19 PM UTC The listing information on this page last changed on Last updated on September 15, 2026 11:19 PM UTCd. The data relating to real estate for sale on this website comes in part from the Internet Data Exchange program of MFR MLS.
All information deemed reliable but not guaranteed. All properties are subject to prior sale, change or withdrawal. Neither listing broker(s) or information provider(s) shall be responsible for any typographical errors, misinformation, misprints and shall be held totally harmless. Listing(s) information is provided for consumers personal, non-commercial use and may not be used for any purpose other than to identify prospective properties consumers may be interested in purchasing.
Updated on September 15, 2026 11:19 PM UTC
 The data relating to real estate on this web site comes in part from the Internet Data Exchange (IDX) Program of NYSAMLS. Real estate listings held by firms other than NextHome In The Sun, are marked with the IDX logo and detailed information about them includes the Listing Brokers Firm Name.
Disclaimer: All information deemed reliable but not guaranteed and should be independently verified. All properties are subject to prior sale, change or withdrawal. Neither the listing broker(s) nor NextHome
The data relating to real estate on this web site comes in part from the Internet Data Exchange (IDX) Program of NYSAMLS. Real estate listings held by firms other than NextHome In The Sun, are marked with the IDX logo and detailed information about them includes the Listing Brokers Firm Name.
Disclaimer: All information deemed reliable but not guaranteed and should be independently verified. All properties are subject to prior sale, change or withdrawal. Neither the listing broker(s) nor NextHome
