


Address
804 Sandy Trail Place, BRANDON, FL
Price
$ 450,000
Property Attributes
- MLS#TB8534807
- TypeSingle Family
- Listing Status Active
- CountyHillsborough
- CityBRANDON
- AreaBrandon
- NeighborhoodBRENTWOOD HILLS TRCT F UN 1
- Zip33511
- StyleSingle Family Residence
- Year Built1996
- Taxes$ 4632
- Price$ 450,000
- Bedrooms5
- Full Bathrooms2
- Half Bathrooms0
- Sqr Footage2321
- Lot Size0.18 Acres
Data Source:
Stellar MLS
Property Description
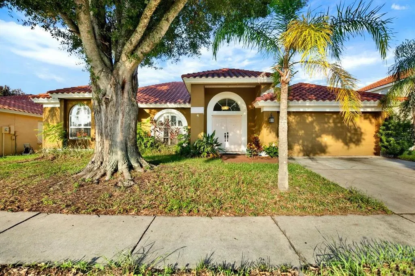
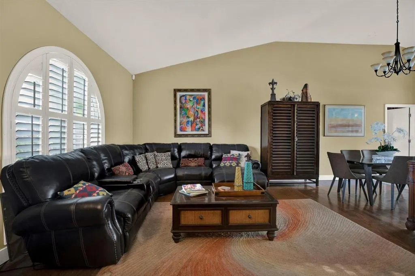
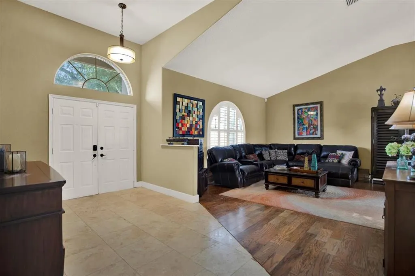
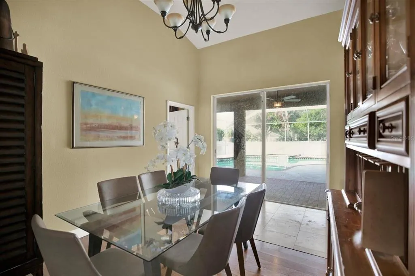
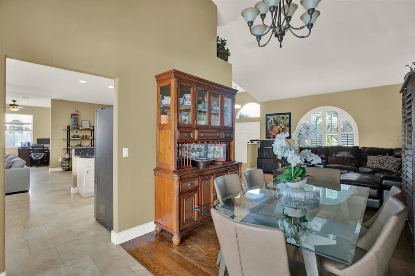
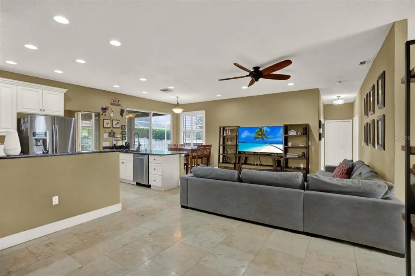
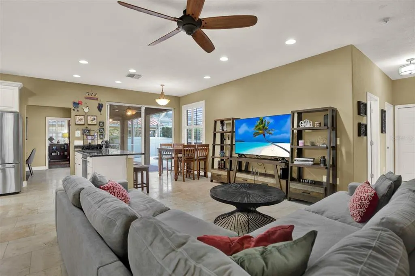
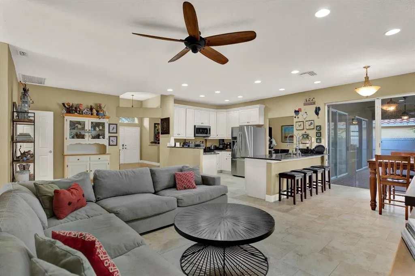
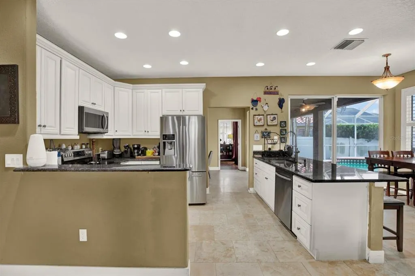
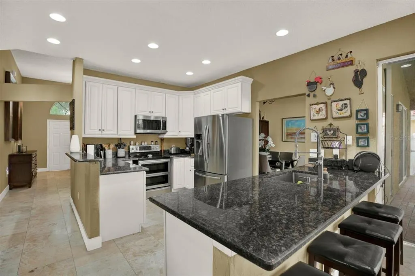
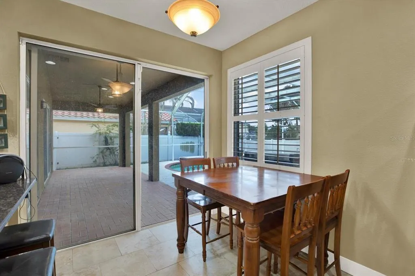
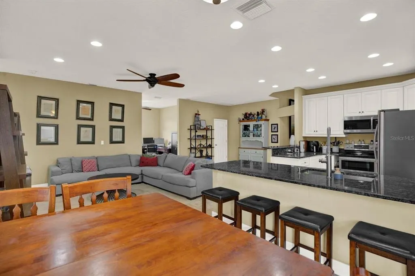
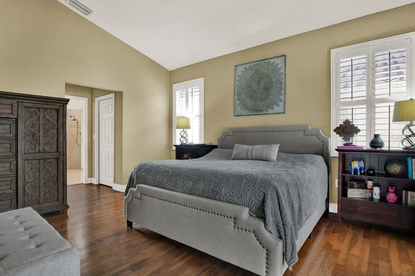
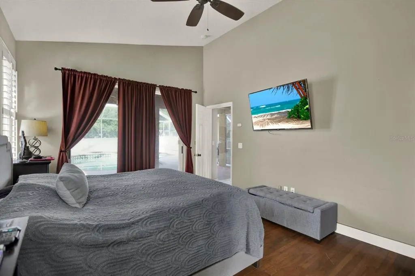
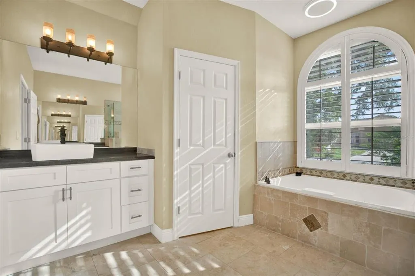
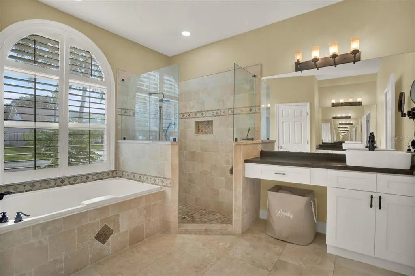
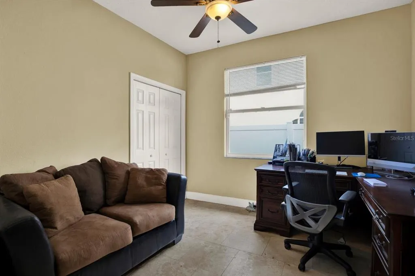
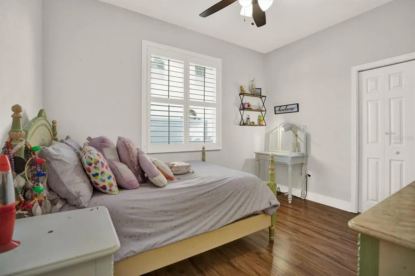
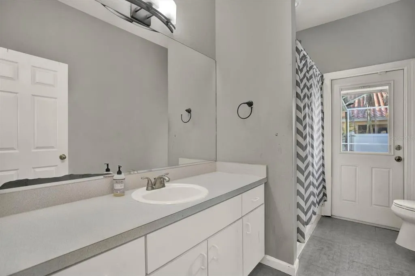
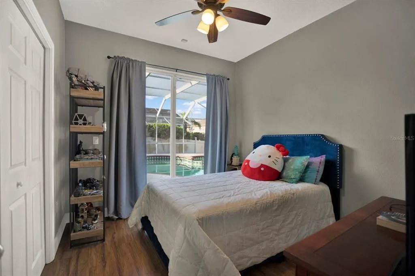
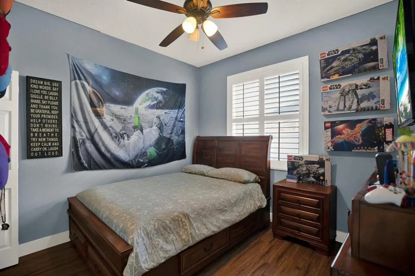
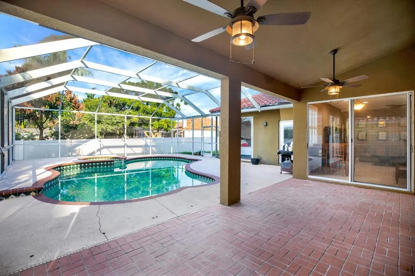
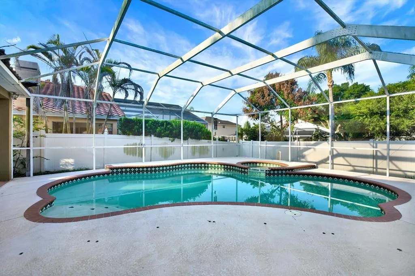
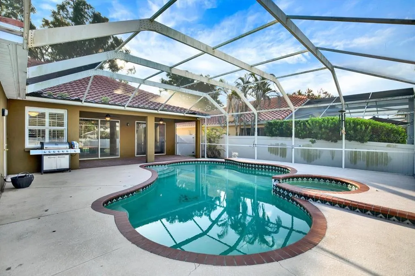
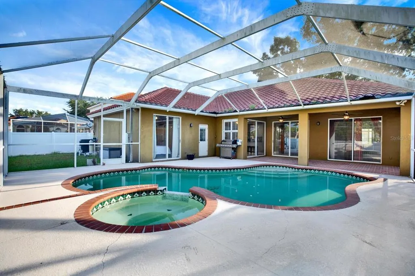
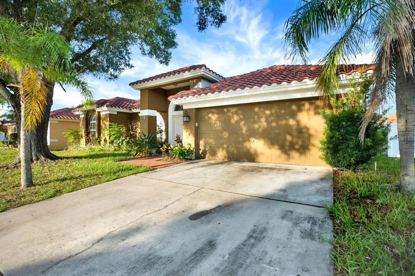
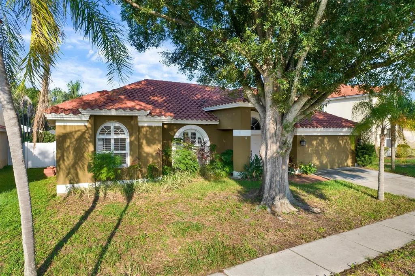
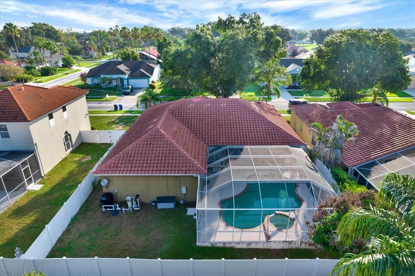
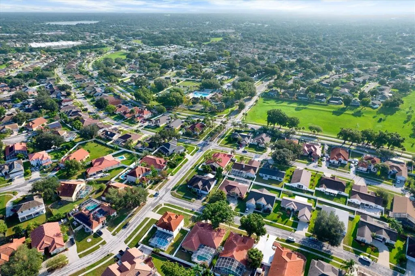
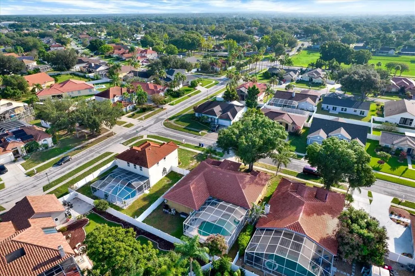
Searching for a spacious pool home in Brandon, FL with room to work, host, relax, and grow? Welcome to 804 Sandy Trail Place, a 5-bedroom, 2.5-bath home offering approximately 2,321 square feet of flexible living space in the desirable Brentwood Hills community. Designed for buyers who need more than just bedrooms, this home provides the versatility to create a dedicated home office, guest room, fitness space, playroom, media room, or comfortable multigenerational living arrangement. The inviting Mediterranean-style exterior and tile roof create memorable curb appeal, while the interior offers generous gathering spaces and a functional layout suited for both everyday living and entertaining. Multiple sliding glass doors connect the home to the private outdoor retreat, filling the living areas with natural light and creating an effortless indoor-outdoor flow. Step outside to your screened-in swimming pool and spacious entertainment area, the perfect setting for weekend cookouts, pool days, celebrations, or quiet evenings at home. The enclosed lanai allows you to enjoy Florida living throughout the year with added comfort and privacy. Located in Brentwood Hills, residents can enjoy access to neighborhood amenities that include a community pool, playground, park, dog park, and tennis courts. This established Brandon community places shopping, dining, recreation, healthcare, and major commuter routes within easy reach. Everyday errands are convenient with Publix, Walmart Supercenter, Target, ALDI, Sprouts Farmers Market, Costco, Sam’s Club, Lowe’s, and The Home Depot nearby. Brandon Exchange, Regency Square, and the extensive shopping and dining options surrounding Causeway Boulevard and Brandon Boulevard provide even more choices. Local restaurant favorites include Stein & Vine, Tibby’s New Orleans Kitchen, Shells Seafood, Moreno Bakery, Allegria Italiana, Ford’s Garage, Bonefish Grill, The Cheesecake Factory, and Anthony’s Coal Fired Pizza. Enjoy convenient access to I-75, the Selmon Expressway, US-301, and State Road 60 for travel throughout Brandon, Riverview, Valrico, Downtown Tampa, MacDill Air Force Base, and the greater Tampa Bay area. Nearby destinations include Topgolf, Dave & Buster’s, Bass Pro Shops, iFLY Indoor Skydiving, Lithia Springs Park, the Florida State Fairgrounds, MIDFLORIDA Credit Union Amphitheatre, Busch Gardens Tampa Bay, and Tampa’s professional sports and entertainment venues. Medical care is also close at HCA Florida Brandon Hospital, with additional specialty practices, urgent care centers, and medical offices throughout Brandon. If your home search includes a 5-bedroom home for sale in Brandon, a private pool, flexible living space, community amenities, and convenient access to Tampa, 804 Sandy Trail Place deserves a closer look. Explore the 3D Home Tour, then schedule your private showing and experience the space for yourself.
| Elementary School | Middle School | High School |
|---|---|---|
| Brooker-HB Elementary School | Burns-HB Middle School | Brandon-HB High School |
| Price History | |
|---|---|
| 8/4/2026 | Listed $450,000 |
General Features
| Sewer | Public Sewer |
|---|---|
| Heating | Central,Electric |
| Cooling | Central Air |
| Utilities | BB/HS Internet Available,Cable Available,Electricity Connected,Sewer Connected,Street Lights,Water Connected |
| Possession | Close Of Escrow |
| Roof | Tile |
| Appliances | Dishwasher,Microwave,Range,Refrigerator |
| Zoning | PD |
| HOA Fee | 185 |
| Garage Spaces | 2 |
| Pool Features | In Ground,Screen Enclosure |
| Construction Materials | Block,Stucco |
| Pets Allowed | Breed Restrictions,Cats OK,Dogs OK |
| Year Built | 1996 |
| Levels | One |
| Property Subtype | Single Family Residence |
| Tax Year | 2025 |
| Ownership | Fee Simple |
| Assoc Fee Paid Per | Quarterly |
| County | Hillsborough |
| New Construction | false |
| Property Type | Residential |
| Attached Garage | true |
| Subdivision Name | BRENTWOOD HILLS TRCT F UN 1 |
| Facing Direction | East |
| Garage Y/N | true |
| Total Rooms | 3 |
| Full Baths | 2 |
| Status | Active |
| Directions | Heading South onto S Falkenburg Rd, use the left 3 lanes to turn left onto Causeway Blvd. Continue onto W Lumsden Rd. Turn left onto S Mt Carmel Rd. Turn left onto Brentwood Hills Blvd. Turn left onto Sandy Trail Pl. Destination will be on the right. |
| High School | Brandon-HB |
| City | BRANDON |
| Association Name | Wise Property Management |
| Senior Community Y/N | false |
| MLS Area | 33511 - Brandon |
| Lot Size Units | Square Feet |
| Lot Size Square Feet | 7700 |
| Carport Y/N | false |
| Listing Terms | Cash,Conventional,FHA,VA Loan |
| Elementary School | Brooker-HB |
| Land Lease Y/N | false |
| Tax Annual Amount | 4632 |
| Middle/Junior High School | Burns-HB |
| Additional Parcels Y/N | false |
| Lease Considered Y/N | true |
| Virtual Tour | https://www.zillow.com/view-imx/f7856c4c-8bf7-44f4-96dd-1b4fab97ce6b?setAttribution=mls&wl=true&initialViewType=pano&utm_source=dashboard |
| Building Area Units | Square Feet |
| Living Area Units | Square Feet |
| Standard Status | Active |
| Occupancy Type | Owner |
| Tax Lot | 2 |
| Legal Description | BRENTWOOD HILLS TRACT F UNIT 1 LOT 2 BLOCK 3 |
| Minimum Lease | 8-12 Months |
| Water Access Y/N | false |
| Monthly HOA Amount | 61.67 |
| Water View Y/N | false |
| Flood Zone Code | X |
| In Law Suite YN | false |
| Flood Zone Code X | Yes |
Interior Features
| Interior Amenities | Ceiling Fan(s),Kitchen/Family Room Combo,Open Floorplan,Primary Bedroom Main Floor,Split Bedroom,Stone Counters,Walk-In Closet(s) |
|---|---|
| Flooring | Tile,Vinyl |
| Furnished Y/N | Unfurnished |
| Total Stories | 1 |
| Air Conditioning Y/N | true |
| Heating Y/N | true |
| Fireplace Y/N | false |
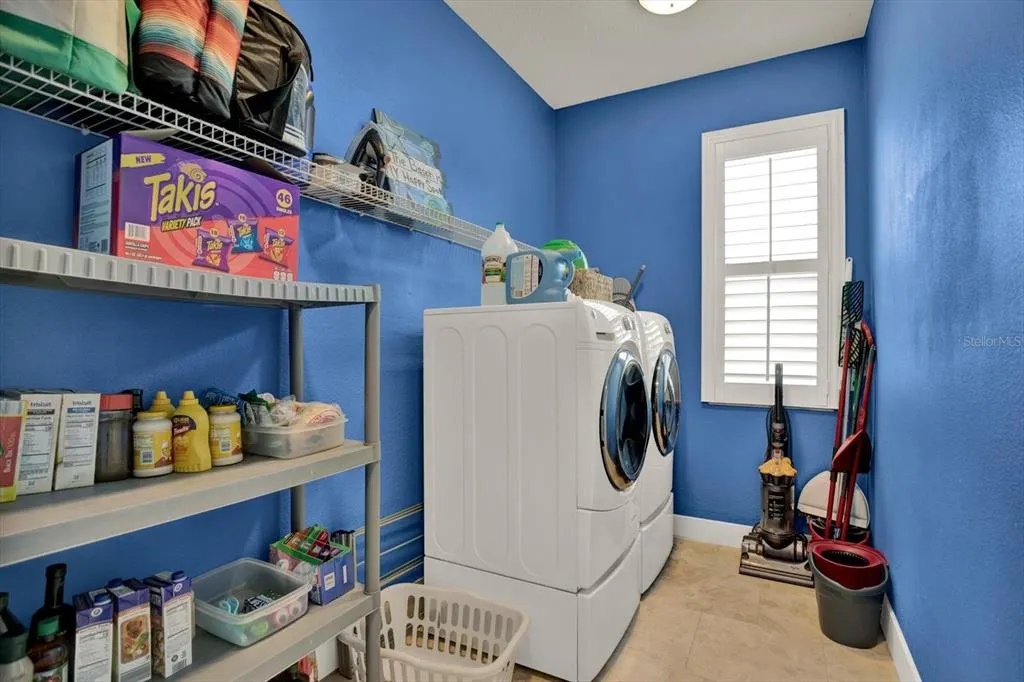
| Laundry Features | Inside |
| Total Bedrooms | 5 |
| LivingAreaSource | Public Records |
| Total Baths | 2 |
Exterior Features
| Exterior Amenities | Lighting,Sidewalk |
|---|---|
| Water Source | Public |
| Lot Size Area | 7700 |
| Foundation Details | Slab |
| Building Area Total | 3026 |
| Lot Dimensions | 70 x 110 |
| Lot Size Acres | 0.18 |
| Road Surface Type | Asphalt |
| Private Pool | true |
| Waterfront Y/N | false |
| Covered Spaces | 2 |
Amenities
- Foreclosure
- Views
- Short Sale
- New Construction
- Adult 55+
- Lease To Own
- No HOA Fees
- Furnished
- Primary On Main
- Air Conditioning
- Seller Finance
- Green
- Fixer Upper
- Horse
- Golf
- Fireplace
- Deck
- Garage
- Basement
- Pool
Property vs Single Family Average in 33511
Price
Taxes
Year Built
 The Greater Syracuse Association of REALTORS ®: The data relating to real estate on this web site comes in part from the Internet Data Exchange (IDX) Program of the CNYIS, powered by CNYIS. Real estate listings held by firms other than NextHome In The Sun, are marked with the IDX logo and detailed information about them includes the Listing Broker's Firm Name. All information deemed reliable but not guaranteed and should be independently verified. All properties are subject to prior sale, change
 Copyright © MFRMLS.com All information deemed reliable but not guaranteed. All properties are subject to prior sale, change or withdrawal. Neither listing broker(s) or information provider(s) shall be responsible for any typographical errors, misinformation, misprints and shall be held totally harmless. Listing(s) information is provided for consumers personal, non-commercial use and may not be used for any purpose other than to identify prospective properties consumers may be interested in purchasing. Information on this site was last updated Last updated on September 12, 2026 10:47 PM UTC The listing information on this page last changed on Last updated on September 12, 2026 10:47 PM UTCd. The data relating to real estate for sale on this website comes in part from the Internet Data Exchange program of MFR MLS.
All information deemed reliable but not guaranteed. All properties are subject to prior sale, change or withdrawal. Neither listing broker(s) or information provider(s) shall be responsible for any typographical errors, misinformation, misprints and shall be held totally harmless. Listing(s) information is provided for consumers personal, non-commercial use and may not be used for any purpose other than to identify prospective properties consumers may be interested in purchasing.
Updated on September 12, 2026 10:47 PM UTC
Copyright © MFRMLS.com All information deemed reliable but not guaranteed. All properties are subject to prior sale, change or withdrawal. Neither listing broker(s) or information provider(s) shall be responsible for any typographical errors, misinformation, misprints and shall be held totally harmless. Listing(s) information is provided for consumers personal, non-commercial use and may not be used for any purpose other than to identify prospective properties consumers may be interested in purchasing. Information on this site was last updated Last updated on September 12, 2026 10:47 PM UTC The listing information on this page last changed on Last updated on September 12, 2026 10:47 PM UTCd. The data relating to real estate for sale on this website comes in part from the Internet Data Exchange program of MFR MLS.
All information deemed reliable but not guaranteed. All properties are subject to prior sale, change or withdrawal. Neither listing broker(s) or information provider(s) shall be responsible for any typographical errors, misinformation, misprints and shall be held totally harmless. Listing(s) information is provided for consumers personal, non-commercial use and may not be used for any purpose other than to identify prospective properties consumers may be interested in purchasing.
Updated on September 12, 2026 10:47 PM UTC
 The data relating to real estate on this web site comes in part from the Internet Data Exchange (IDX) Program of NYSAMLS. Real estate listings held by firms other than NextHome In The Sun, are marked with the IDX logo and detailed information about them includes the Listing Brokers Firm Name.
Disclaimer: All information deemed reliable but not guaranteed and should be independently verified. All properties are subject to prior sale, change or withdrawal. Neither the listing broker(s) nor NextHome
The data relating to real estate on this web site comes in part from the Internet Data Exchange (IDX) Program of NYSAMLS. Real estate listings held by firms other than NextHome In The Sun, are marked with the IDX logo and detailed information about them includes the Listing Brokers Firm Name.
Disclaimer: All information deemed reliable but not guaranteed and should be independently verified. All properties are subject to prior sale, change or withdrawal. Neither the listing broker(s) nor NextHome
