
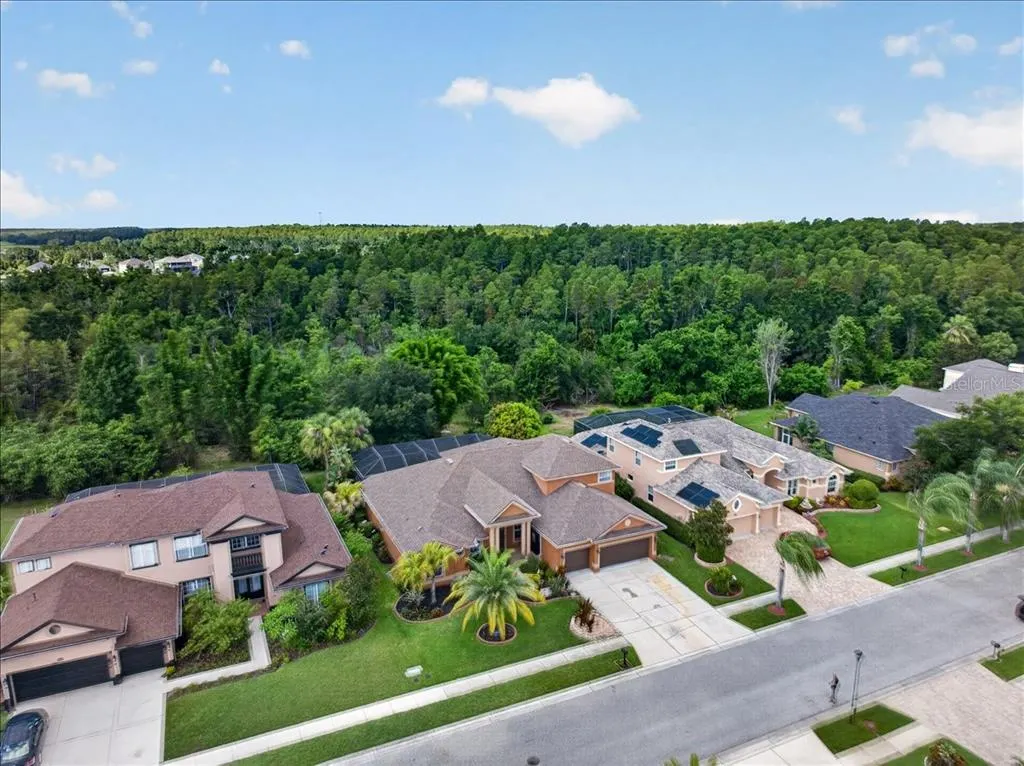
Address
16410 Ivy Lake Drive, ODESSA, FL
Price
$ 850,000
Property Attributes
- MLS#TB8530677
- TypeSingle Family
- Listing Status Active
- CountyPasco
- CityODESSA
- AreaOdessa
- NeighborhoodIVY LAKE ESTATES
- Zip33556
- StyleContemporary Mediterranean
- Year Built2005
- Taxes$ 6106
- Price$ 850,000
- Bedrooms5
- Full Bathrooms3
- Half Bathrooms0
- Sqr Footage3526
- Lot Size0.23 Acres
Data Source:
Stellar MLS
Property Description
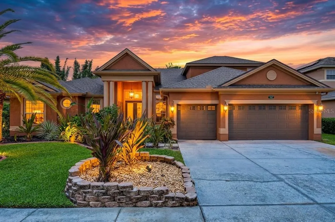
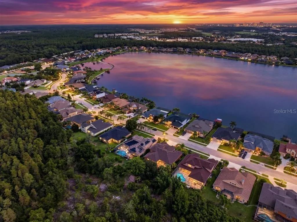
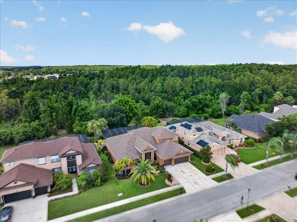
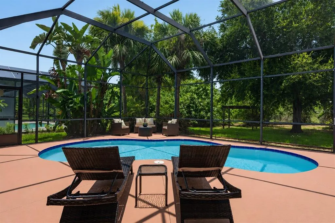
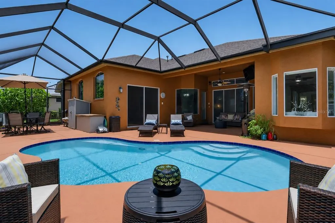
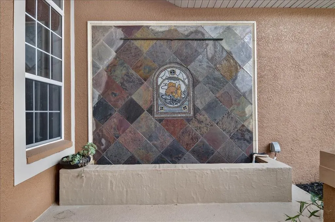
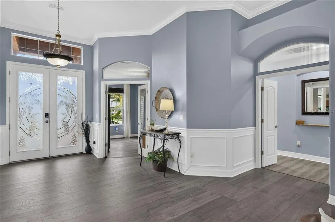
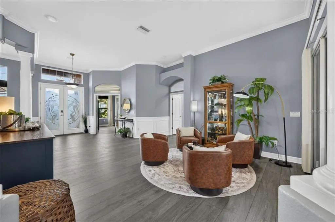
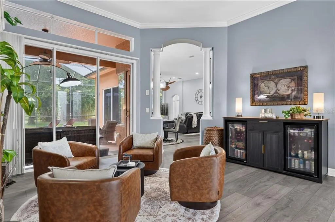
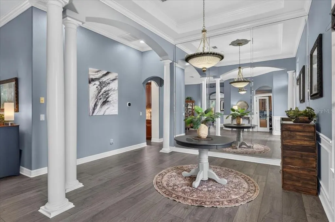
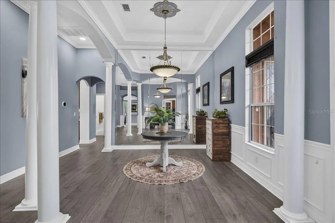
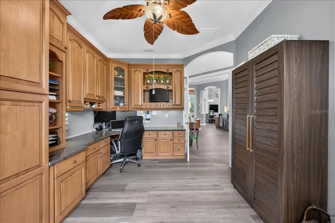
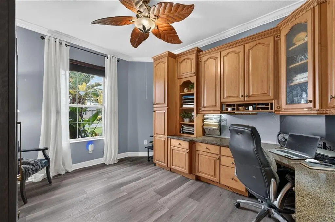
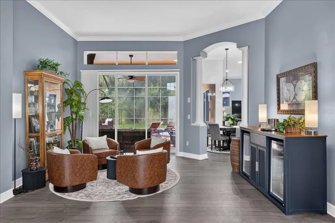
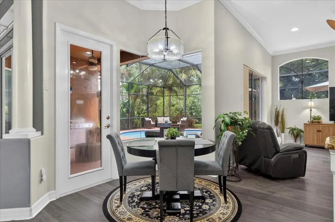
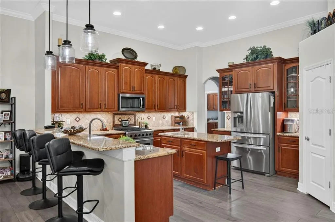
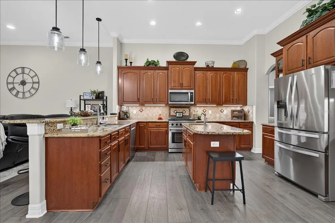
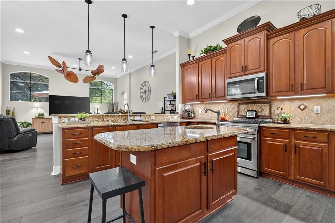
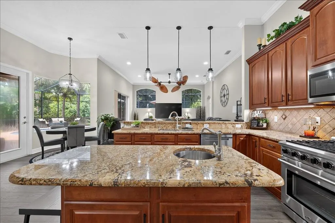
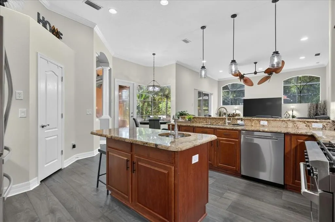
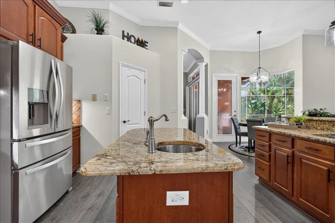
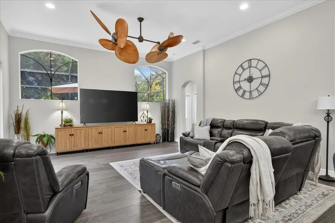
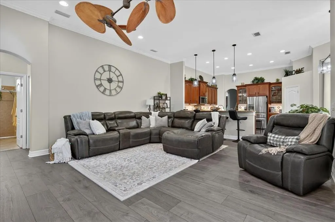
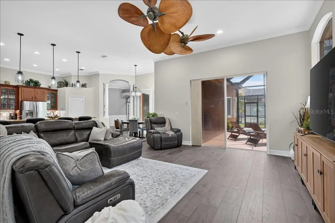
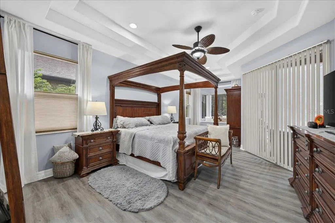
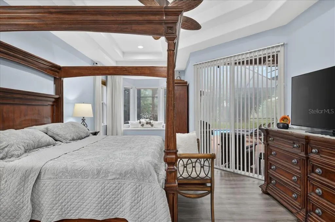
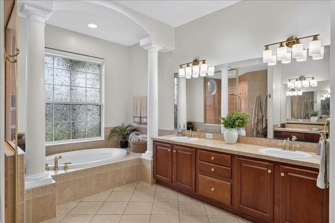
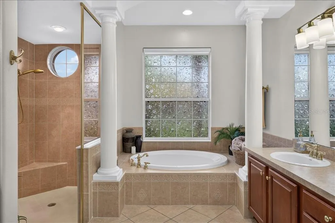
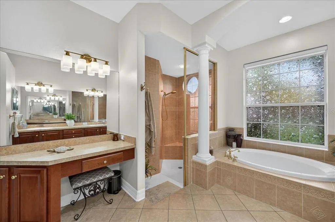
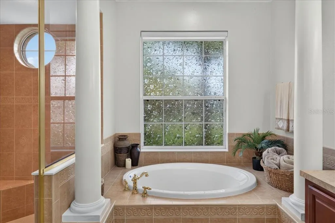
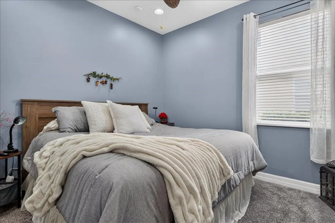
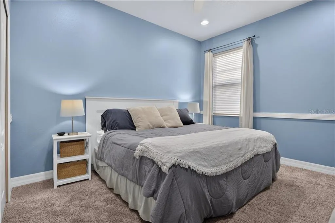
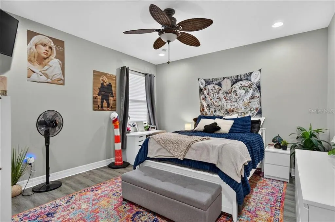
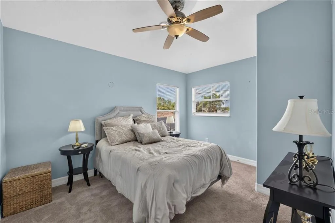
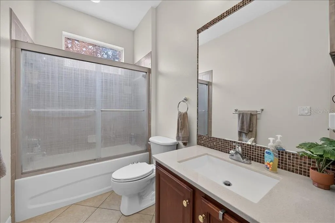
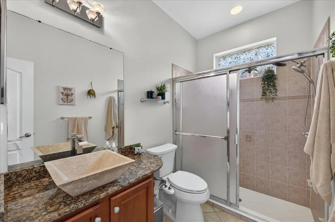
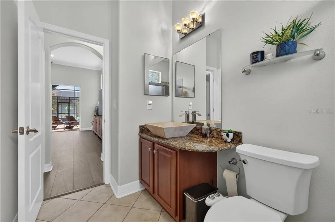
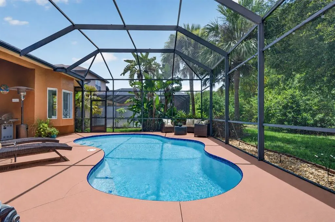
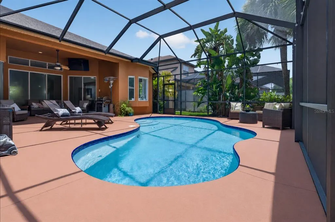
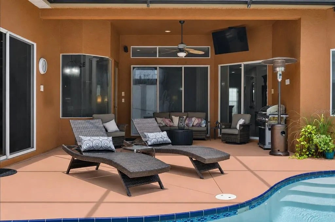
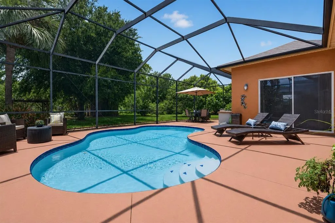
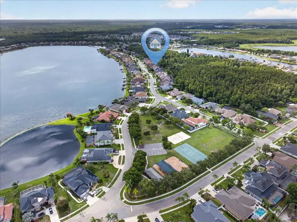
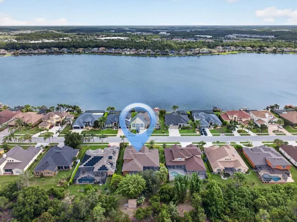
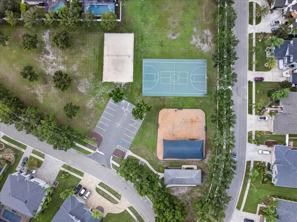
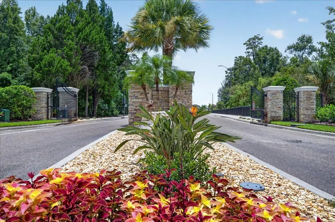
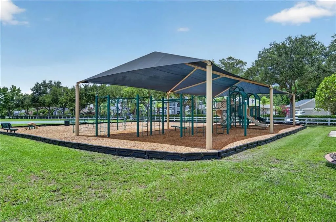
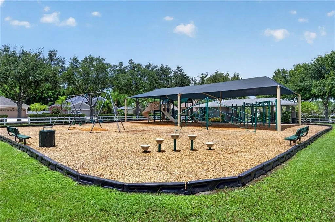
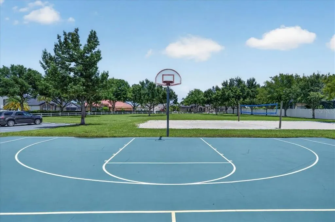
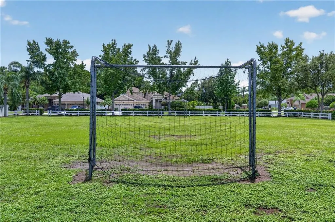
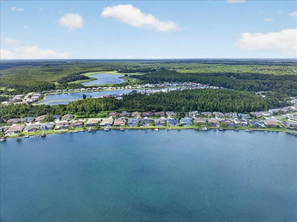
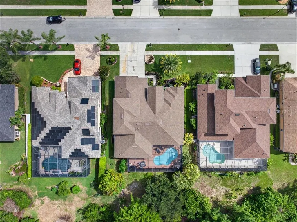
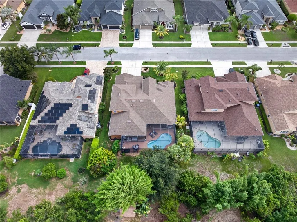
You hear this home before you reach the front door. Most houses greet you with a doorbell — this one greets you with a waterfall. A tropical walkway winds past a custom water wall, and the sound carries right through the entry of 16410 Ivy Lake Drive, where ceilings climb past eleven feet and light moves through an open plan finished with tray ceilings, crown molding, fresh paint, updated fixtures, and newer flooring installed in 2023 and 2024. A 2021 roof sits above it all. The split plan puts four bedrooms and a dedicated office on the main level, with a fifth bedroom and a wide bonus room upstairs — space for a theater, a gym, a game room, or a guest retreat that feels a floor removed from everything else. The kitchen works as hard as it looks: granite counters, stainless appliances, a gas range, a large island with prep sink, breakfast bar seating, new pendant and under-cabinet lighting, and custom wood pantry shelving. It opens to the family room, where sliding glass doors pull the whole space outdoors. The primary suite keeps its own quiet corner, with a tray ceiling, a sitting area large enough to actually use, and a bath with dual vanities, a walk-in shower, and a column-framed garden tub beneath a sunlit window. Out back, a screened lanai wraps the pool — warmed by a brand-new 2025 heater — and conservation land takes over past the property line. No rooflines, no fences, just green. Ivy Lake Estates is gated, with low HOA fees and no CDD. A neighborhood park, playground, soccer field, basketball court, and volleyball court are a short walk away, and State Road 54 and the Veterans Expressway put shopping, dining, and Tampa International Airport within easy reach.
| Elementary School | Middle School | High School |
|---|---|---|
| Skybrooke K-8 Elementary School | Skybrooke K-8 Middle School | Sunlake High School-PO High School |
| Price History | |
|---|---|
| 7/23/2026 | Listed $850,000 |
General Features
| Sewer | Public Sewer |
|---|---|
| Heating | Central |
| Cooling | Central Air |
| Utilities | Cable Connected,Electricity Connected,Natural Gas Connected,Sewer Connected,Sprinkler Meter,Underground Utilities,Water Connected |
| Possession | Close Of Escrow |
| Roof | Shingle |
| Appliances | Dishwasher,Disposal,Gas Water Heater,Microwave,Range,Refrigerator |
| Zoning | MPUD |
| HOA Fee | 433.95 |
| Garage Spaces | 3 |
| Association Fee Includes | 24-Hour Guard,Manager,Recreational Facilities,Security,Trash |
| Patio/Porch Features | Covered,Front Porch,Patio,Rear Porch,Screened |
| Architectural Style | Contemporary,Mediterranean |
| Pool Features | Child Safety Fence,Gunite,Heated,In Ground,Pool Sweep,Screen Enclosure,Solar Cover |
| Security Features | Gated Community,Security System,Security System Owned,Smoke Detector(s) |
| Construction Materials | Block |
| Pets Allowed | Cats OK,Dogs OK,Number Limit |
| Year Built | 2005 |
| View | Pool,Trees/Woods |
| Levels | Two |
| Property Subtype | Single Family Residence |
| Tax Year | 2025 |
| Ownership | Fee Simple |
| Community Features | Association Recreation - Owned,Deed Restrictions,Gated Community - Guard,Park,Playground,Sidewalks |
| Assoc Fee Paid Per | Quarterly |
| County | Pasco |
| New Construction | false |
| Property Type | Residential |
| Association Amenities | Basketball Court,Gated,Park,Playground,Security,Vehicle Restrictions |
| Attached Garage | true |
| Subdivision Name | IVY LAKE ESTATES |
| Facing Direction | Northeast |
| Garage Y/N | true |
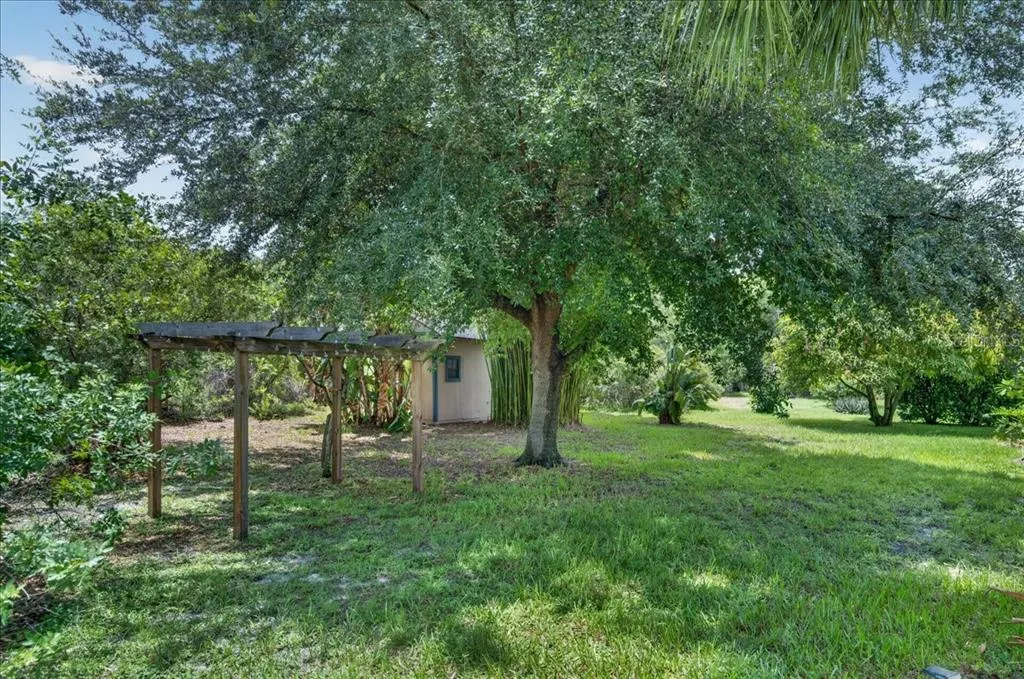
| Other Structures | Shed(s) |
| Total Rooms | 13 |
| Full Baths | 3 |
| Status | Active |
| Directions | North Veterans to SR 54. Turn onto Crossings Blvd, continue to Gate "Virtual gate Guard". After Gate turn Left on Ivy Lake Drive. Continue to Home on Left. |
| High School | Sunlake High School-PO |
| City | ODESSA |
| Association Name | Wise Property Management |
| Senior Community Y/N | false |
| MLS Area | 33556 - Odessa |
| Lot Size Units | Square Feet |
| Lot Size Square Feet | 10018 |
| Carport Y/N | false |
| Listing Terms | Cash,Conventional,VA Loan |
| Elementary School | Skybrooke K-8 |
| Land Lease Y/N | false |
| Tax Annual Amount | 6106.43 |
| Middle/Junior High School | Skybrooke K-8 |
| Additional Parcels Y/N | false |
| Lease Considered Y/N | true |
| Virtual Tour | https://iframe.videodelivery.net/fa594ad47acdd0402f56b594782856fe |
| Building Area Units | Square Feet |
| Living Area Units | Square Feet |
| Standard Status | Active |
| Occupancy Type | Owner |
| Tax Lot | 14 |
| Virtual Tour | https://media.integrativeimages.com/16410-Ivy-Lake-Dr/idx |
| Legal Description | IVY LAKE ESTATES - PARCEL ONE - PHASE THREE PB 49 PG 126 BLOCK 3 LOT 14 OR 6574 PG 227 |
| Pet Size Limit | Extra Large (101+ Lbs.) |
| Minimum Lease | 1-2 Years |
| Water Access Y/N | false |
| Monthly HOA Amount | 144.65 |
| Additional Rooms | Bonus Room,Family Room,Formal Dining Room Separate,Formal Living Room Separate,Inside Utility,Media Room |
| Water View Y/N | false |
| Flood Zone Code | X |
| In Law Suite YN | false |
| Flood Zone Code X | Yes |
| DockY/N | false |
Interior Features
| Interior Amenities | Built-in Features,Cathedral Ceiling(s),Ceiling Fan(s),Chair Rail,Coffered Ceiling(s),Crown Molding,Eating Space In Kitchen,High Ceilings,Kitchen/Family Room Combo,Living Room/Dining Room Combo,Open Floorplan,Primary Bedroom Main Floor,Solid Surface Counters,Split Bedroom,Thermostat,Tray Ceiling(s),Walk-In Closet(s),Window Treatments |
|---|---|
| Flooring | Carpet,Laminate,Luxury Vinyl,Tile |
| Furnished Y/N | Unfurnished |
| Total Stories | 2 |
| Air Conditioning Y/N | true |
| Heating Y/N | true |
| Window Features | Blinds,Drapes,Rods,Window Treatments |
| Fireplace Y/N | false |
| Laundry Features | Inside,Laundry Room |
| Total Bedrooms | 5 |
| LivingAreaSource | Public Records |
| Total Baths | 3 |
Exterior Features
| Exterior Amenities | Irrigation System,Lighting,Private Mailbox,Private Yard,Rain Gutters,Sidewalk,Sliding Doors,Sprinkler Metered,Storage |
|---|---|
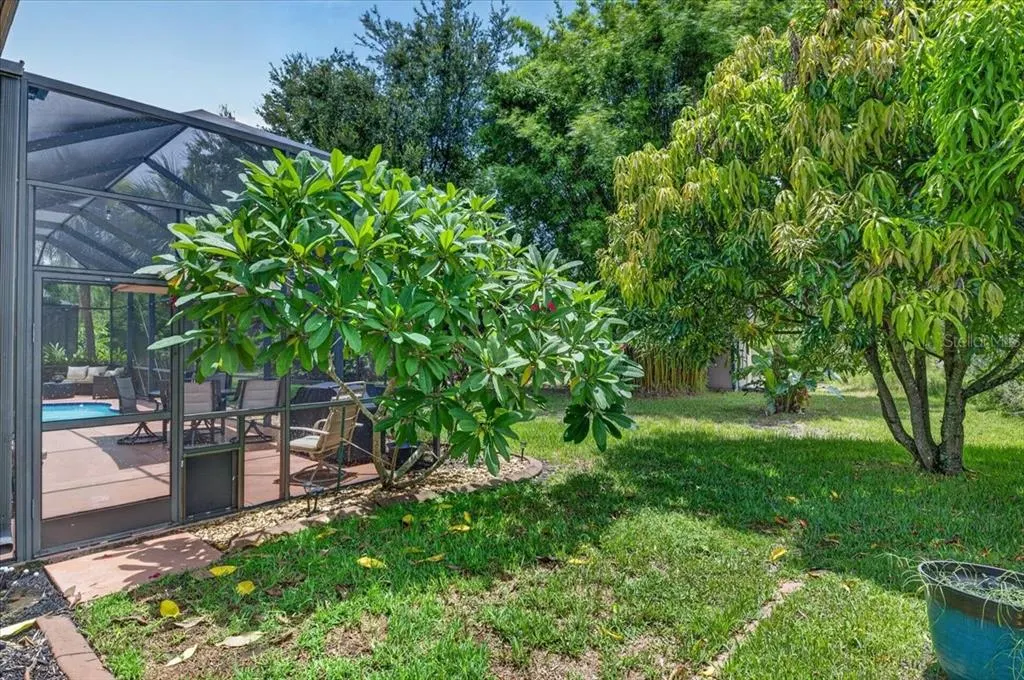
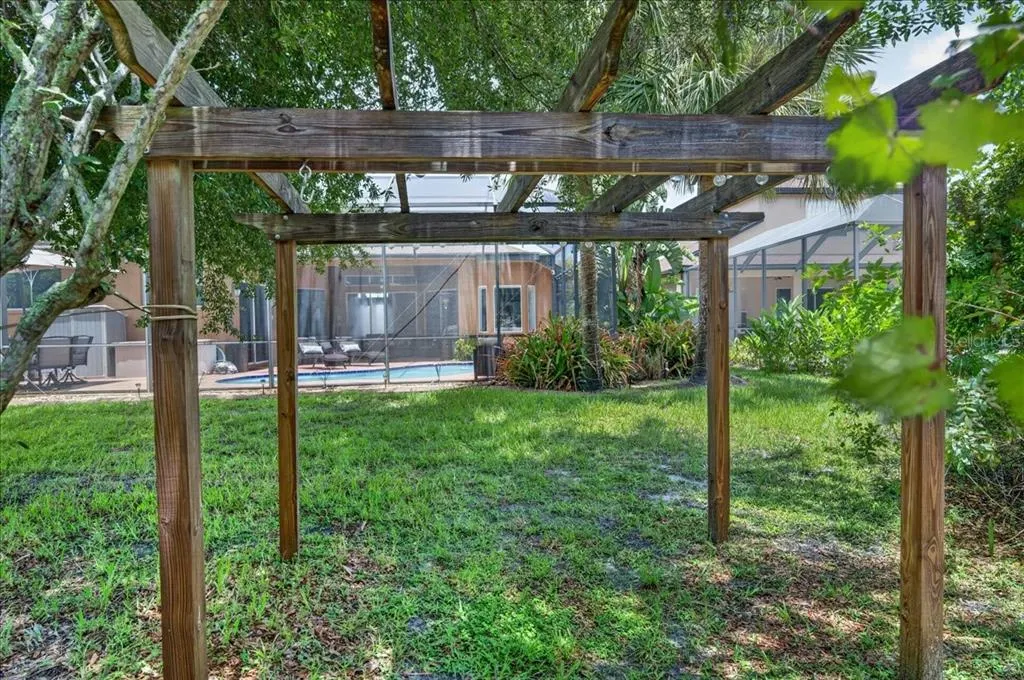
| Vegetation | Bamboo,Fruit Trees,Mature Landscaping,Trees/Landscaped,Wooded |
| Fencing | Other |
| Parking Features | Driveway,Garage Door Opener,Oversized |
| Lot Features | Conservation Area,Landscaped,Private,Sidewalk |
| Water Source | Public |
| Lot Size Area | 10018 |
| Foundation Details | Slab |
| Building Area Total | 4375 |
| Lot Size Acres | 0.23 |
| Road Surface Type | Paved,Asphalt |
| Private Pool | true |
| Waterfront Y/N | false |
| Covered Spaces | 3 |
| Road Frontage Type | Street Paved |
| Road Responsibility | Private Maintained Road |
Amenities
- Foreclosure
- Views
- Short Sale
- New Construction
- Adult 55+
- Lease To Own
- No HOA Fees
- Furnished
- Primary On Main
- Air Conditioning
- Seller Finance
- Green
- Fixer Upper
- Horse
- Golf
- Fireplace
- Deck
- Garage
- Basement
- Pool
Property vs Single Family Average in 33556
Price
Taxes
Year Built
 The Greater Syracuse Association of REALTORS ®: The data relating to real estate on this web site comes in part from the Internet Data Exchange (IDX) Program of the CNYIS, powered by CNYIS. Real estate listings held by firms other than NextHome In The Sun, are marked with the IDX logo and detailed information about them includes the Listing Broker's Firm Name. All information deemed reliable but not guaranteed and should be independently verified. All properties are subject to prior sale, change
 Copyright © MFRMLS.com All information deemed reliable but not guaranteed. All properties are subject to prior sale, change or withdrawal. Neither listing broker(s) or information provider(s) shall be responsible for any typographical errors, misinformation, misprints and shall be held totally harmless. Listing(s) information is provided for consumers personal, non-commercial use and may not be used for any purpose other than to identify prospective properties consumers may be interested in purchasing. Information on this site was last updated Last updated on September 13, 2026 11:03 PM UTC The listing information on this page last changed on Last updated on September 13, 2026 11:03 PM UTCd. The data relating to real estate for sale on this website comes in part from the Internet Data Exchange program of MFR MLS.
All information deemed reliable but not guaranteed. All properties are subject to prior sale, change or withdrawal. Neither listing broker(s) or information provider(s) shall be responsible for any typographical errors, misinformation, misprints and shall be held totally harmless. Listing(s) information is provided for consumers personal, non-commercial use and may not be used for any purpose other than to identify prospective properties consumers may be interested in purchasing.
Updated on September 13, 2026 11:03 PM UTC
Copyright © MFRMLS.com All information deemed reliable but not guaranteed. All properties are subject to prior sale, change or withdrawal. Neither listing broker(s) or information provider(s) shall be responsible for any typographical errors, misinformation, misprints and shall be held totally harmless. Listing(s) information is provided for consumers personal, non-commercial use and may not be used for any purpose other than to identify prospective properties consumers may be interested in purchasing. Information on this site was last updated Last updated on September 13, 2026 11:03 PM UTC The listing information on this page last changed on Last updated on September 13, 2026 11:03 PM UTCd. The data relating to real estate for sale on this website comes in part from the Internet Data Exchange program of MFR MLS.
All information deemed reliable but not guaranteed. All properties are subject to prior sale, change or withdrawal. Neither listing broker(s) or information provider(s) shall be responsible for any typographical errors, misinformation, misprints and shall be held totally harmless. Listing(s) information is provided for consumers personal, non-commercial use and may not be used for any purpose other than to identify prospective properties consumers may be interested in purchasing.
Updated on September 13, 2026 11:03 PM UTC
 The data relating to real estate on this web site comes in part from the Internet Data Exchange (IDX) Program of NYSAMLS. Real estate listings held by firms other than NextHome In The Sun, are marked with the IDX logo and detailed information about them includes the Listing Brokers Firm Name.
Disclaimer: All information deemed reliable but not guaranteed and should be independently verified. All properties are subject to prior sale, change or withdrawal. Neither the listing broker(s) nor NextHome
The data relating to real estate on this web site comes in part from the Internet Data Exchange (IDX) Program of NYSAMLS. Real estate listings held by firms other than NextHome In The Sun, are marked with the IDX logo and detailed information about them includes the Listing Brokers Firm Name.
Disclaimer: All information deemed reliable but not guaranteed and should be independently verified. All properties are subject to prior sale, change or withdrawal. Neither the listing broker(s) nor NextHome
