
Address
1520 Kenmore Court, PALM HARBOR, FL
Price
$ 349,900
Property Attributes
- MLS#TB8527579
- TypeSingle Family
- Listing Status Pending
- CountyPinellas
- CityPALM HARBOR
- AreaPalm Harbor
- NeighborhoodHIGHLAND LAKES
- Zip34684
- StyleFlorida Ranch
- Year Built1975
- Taxes$ 1473
- Price$ 349,900
- Bedrooms2
- Full Bathrooms2
- Half Bathrooms0
- Sqr Footage1191
- Lot Size0.23 Acres
Data Source:
Stellar MLS
Property Description
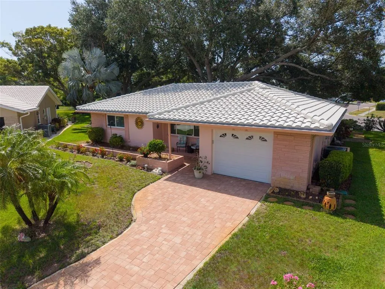
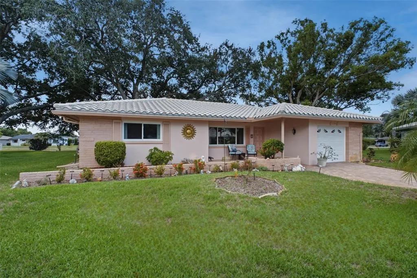
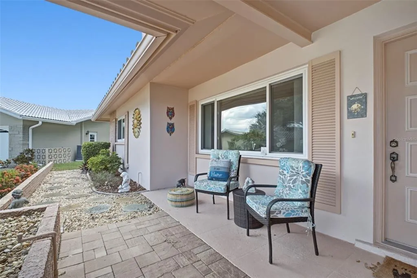
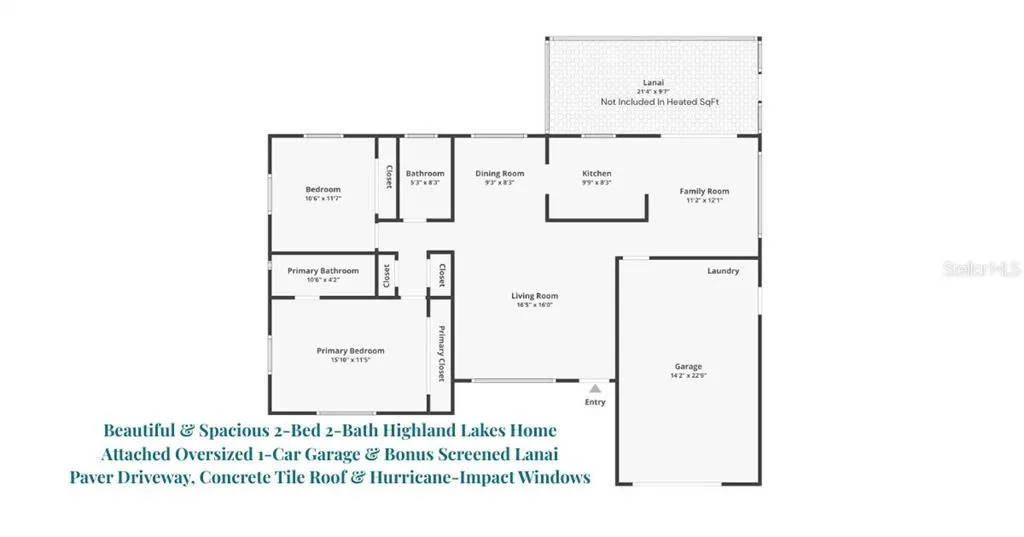
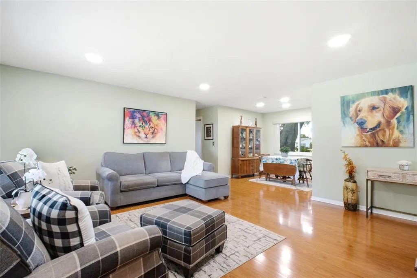
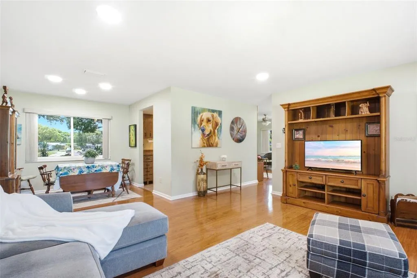
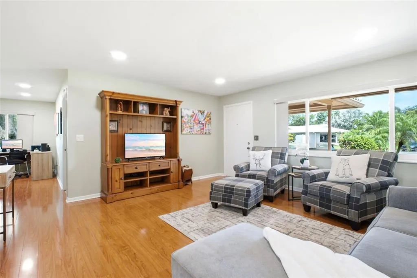
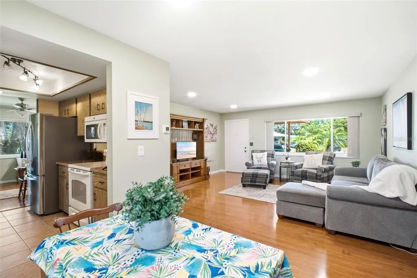
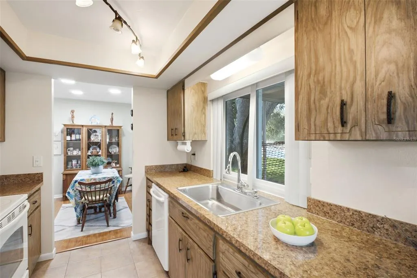
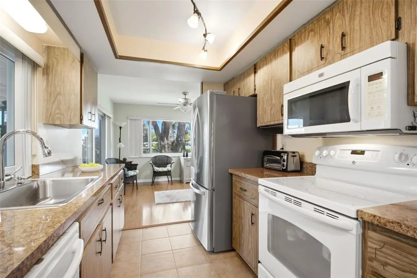
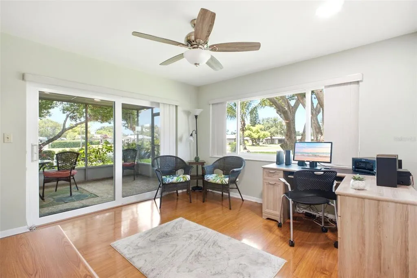
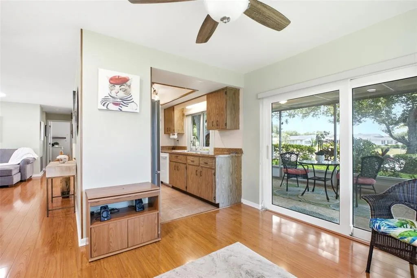
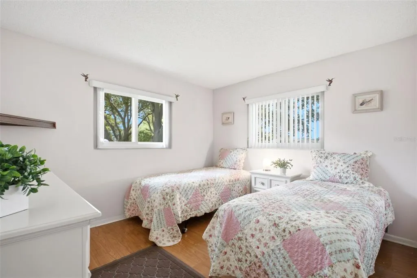
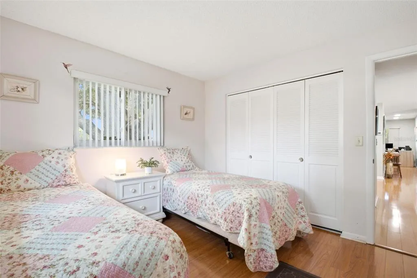
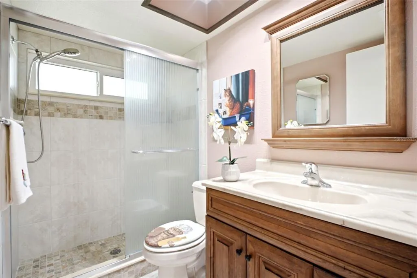
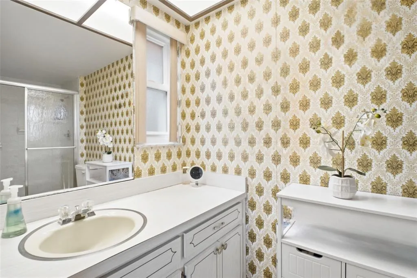
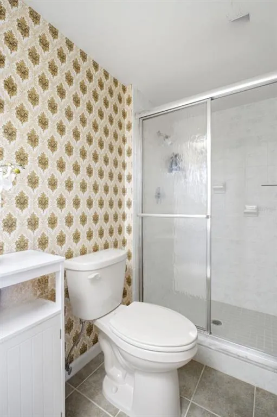
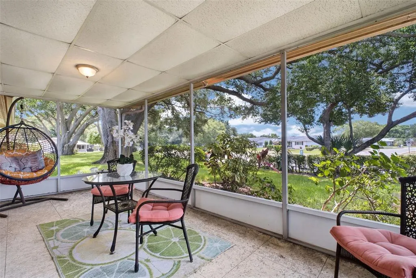
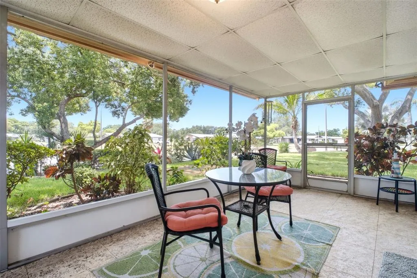
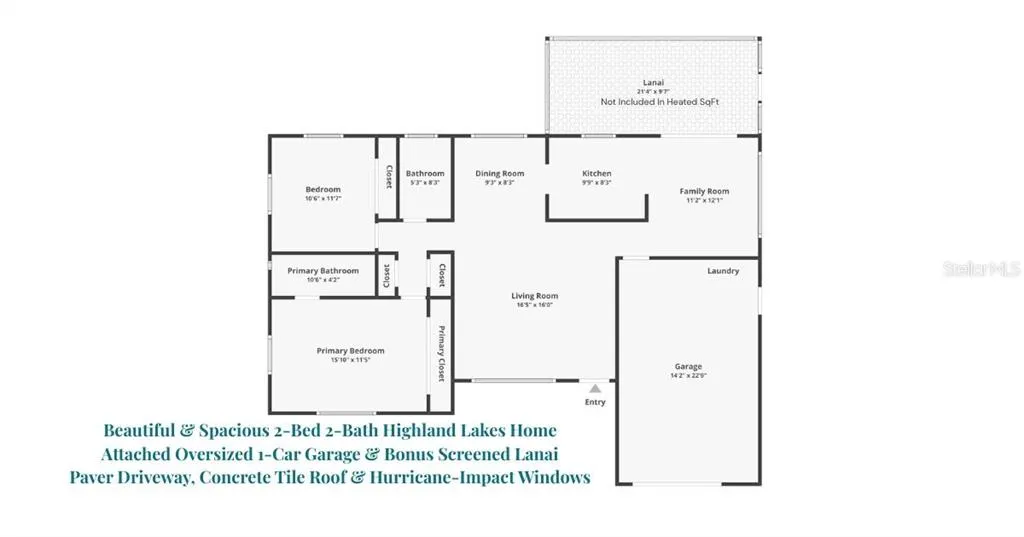
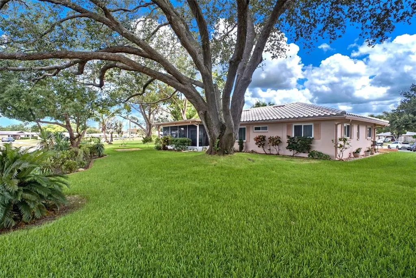
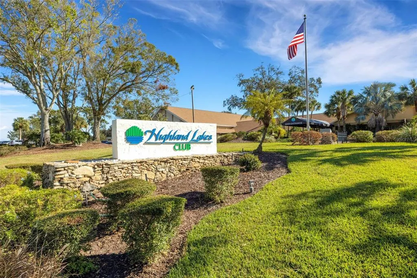
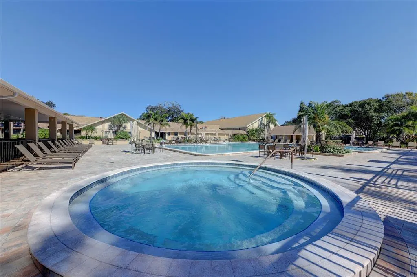
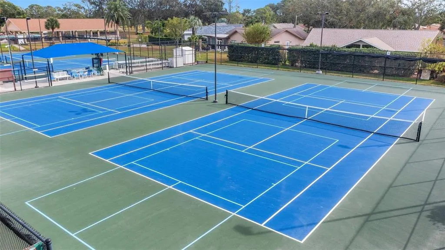
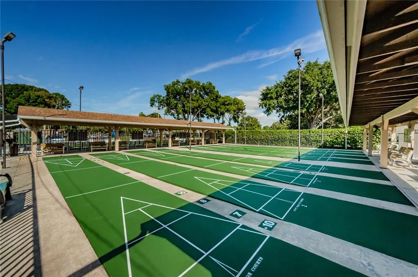
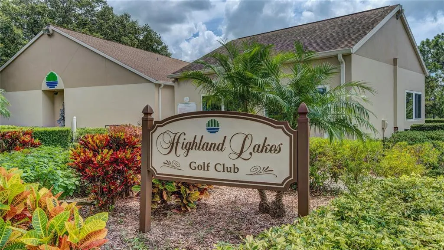
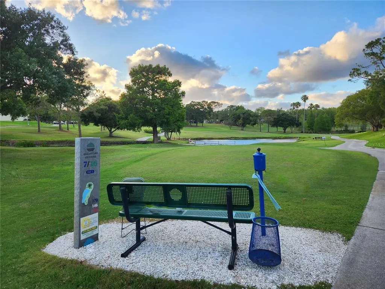
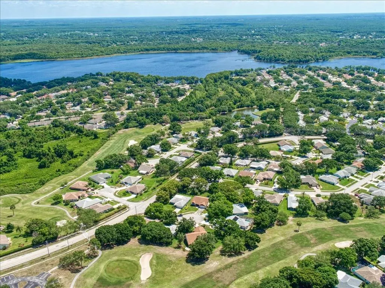
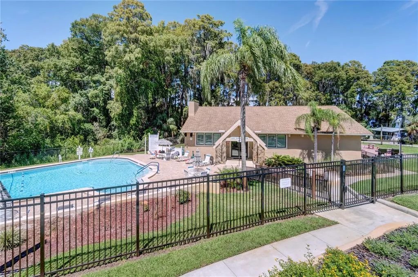
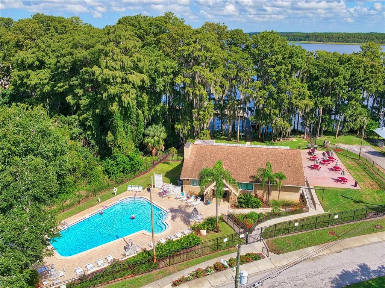
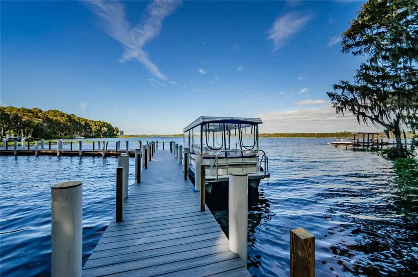
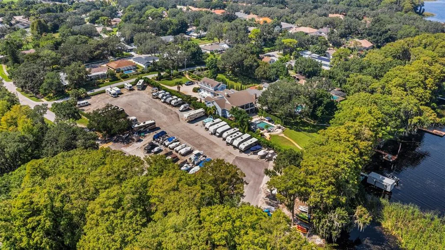
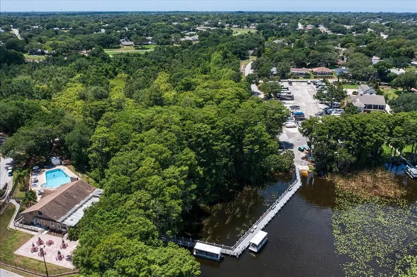
Under contract-accepting backup offers. Welcome home to this beautifully maintained 2-bedroom, 2-bath home with a bonus screened lanai, nestled on nearly a quarter-acre lot in Palm Harbor's premier 55+ golf community, Highland Lakes! From the moment you arrive, you'll appreciate the inviting curb appeal featuring an updated paver driveway, a durable concrete tile roof, oversized one-car garage with a new (2021) garage door, mature tropical landscaping, and a peaceful cul-de-sac setting. Upon entry you're immediately greeted by an inviting light and bright, open floor plan that is enhanced by wood-like laminate plank flooring, fresh neutral finishes, recessed lighting, and smooth ceilings with no popcorn texture! Designed with both comfort and entertaining in mind, the centrally located kitchen seamlessly connects the living/dining room combo with the spacious family room, creating an ideal gathering space for family and friends. A large glass hurricane-impact sliding door leads to the screened lanai, offering the perfect spot to enjoy your morning coffee, unwind in the evening, or simply take in the lush backyard views. The spacious primary suite provides dual built-in closets and a private en-suite bath with a walk-in shower, while the guest bedroom and second full bath offer comfort and privacy for visitors. Major updates include a (2019) 2.5-ton HVAC, all new hurricane-impact windows throughout, newer hot water heater, and new (2021) garage door! Safely located high and dry in a NON-FLOOD ZONE and NON-EVACUATION ZONE! Life in Highland Lakes is unlike any other, with a low HOA fee granting unlimited FREE GOLF on three private executive courses, tennis, pickleball, bocce, shuffleboard, an active clubhouse filled with clubs, activities, and fitness classes, plus exclusive access to the community's Lake Tarpon lodge with a private boat ramp, fishing pier, and pontoon boats. Residents also enjoy complimentary RV and boat storage and the convenience of golf cart-friendly streets. Just minutes from award-winning Gulf beaches, restaurants, shopping, healthcare, major airports, and the Port of Tampa, this home offers the perfect location, outstanding amenities, and the Floria lifestyle you've been dreaming of!
| Price History | |
|---|---|
| 7/10/2026 | Listed $349,900 |
General Features
| Sewer | Public Sewer |
|---|---|
| Heating | Central |
| Cooling | Central Air |
| Utilities | Cable Available,Electricity Connected,Public,Sewer Connected,Underground Utilities,Water Connected |
| Possession | Close Of Escrow |
| Roof | Concrete,Tile |
| Appliances | Dishwasher,Disposal,Dryer,Electric Water Heater,Microwave,Range,Refrigerator,Washer |
| Zoning | R-3 |
| HOA Fee | 164 |
| Garage Spaces | 1 |
| Association Fee Includes | Common Area Taxes,Community Pool,Escrow Reserves Fund,Pool Maintenance,Recreational Facilities |
| Patio/Porch Features | Rear Porch,Screened |
| Architectural Style | Florida,Ranch |
| Construction Materials | Block |
| Pets Allowed | Yes |
| Year Built | 1975 |
| Levels | One |
| Property Subtype | Single Family Residence |
| Tax Year | 2025 |
| Ownership | Fee Simple |
| Waterfront Features | Lake,Waterfront |
| Community Features | Community Boat Ramp,Dock,Fishing,Lake,Water Access,Waterfront,Association Recreation - Owned,Clubhouse,Deed Restrictions,Golf Carts OK,Golf,Pool,Sidewalks,Tennis Court(s) |
| Assoc Fee Paid Per | Monthly |
| County | Pinellas |
| New Construction | false |
| Property Type | Residential |
| Attached Garage | true |
| Subdivision Name | HIGHLAND LAKES |
| Facing Direction | North |
| Garage Y/N | true |
| Total Rooms | 7 |
| Full Baths | 2 |
| Status | Pending |
| Directions | US 19 N to Highland Lakes main entrance (fountains) north of Nebraska. Follow entrance road to a left onto E Dorchester Dr. Right onto Kenmore Pl. Right onto Kenmore Ct to property located in the cul-de-sac. |
| City | PALM HARBOR |
| Body of Water | LAKE TARPON |
| Association Name | Highland Lakes HOA |
| Senior Community Y/N | true |
| MLS Area | 34684 - Palm Harbor |
| Lot Size Units | Square Feet |
| Lot Size Square Feet | 10019 |
| Carport Y/N | false |
| Listing Terms | Cash,Conventional,FHA,VA Loan |
| Land Lease Y/N | false |
| Tax Annual Amount | 1473.49 |
| Additional Parcels Y/N | false |
| Lease Considered Y/N | true |
| Building Area Units | Square Feet |
| Living Area Units | Square Feet |
| Standard Status | Active Under Contract |
| Occupancy Type | Owner |
| Tax Lot | 64 |
| Legal Description | HIGHLAND LAKES UNIT 2 LOT 64 |
| Water Access Type | Lake |
| Minimum Lease | 3 Months |
| Water Access Y/N | true |
| Monthly HOA Amount | 164 |
| Additional Rooms | Family Room,Formal Dining Room Separate |
| Water View Y/N | false |
| Flood Zone Code | X |
| In Law Suite YN | false |
| Flood Zone Code X | Yes |
| DockY/N | false |
Interior Features
| Interior Amenities | Ceiling Fan(s),Living Room/Dining Room Combo,Primary Bedroom Main Floor,Thermostat |
|---|---|
| Flooring | Laminate,Tile |
| Furnished Y/N | Unfurnished |
| Total Stories | 1 |
| Air Conditioning Y/N | true |
| Heating Y/N | true |
| Fireplace Y/N | false |
| Laundry Features | In Garage |
| Total Bedrooms | 2 |
| LivingAreaSource | Public Records |
| Total Baths | 2 |
Exterior Features
| Exterior Amenities | Lighting,Private Mailbox,Rain Gutters,Sidewalk,Sliding Doors |
|---|---|
| Vegetation | Trees/Landscaped |
| Parking Features | Driveway,Garage Door Opener,Oversized |
| Lot Features | Cul-De-Sac,Landscaped,Level,Near Golf Course,Oversized Lot,Sidewalk |
| Water Source | Public |
| Lot Size Area | 10019 |
| Foundation Details | Block |
| Building Area Total | 1867 |
| Lot Dimensions | 74 x 121 |
| Lot Size Acres | 0.23 |
| Road Surface Type | Paved |
| Private Pool | false |
| Waterfront Y/N | false |
| Covered Spaces | 1 |
| Road Frontage Type | Street Paved |
| Road Responsibility | Public Maintained Road |
Amenities
- Foreclosure
- Views
- Short Sale
- New Construction
- Adult 55+
- Lease To Own
- No HOA Fees
- Furnished
- Primary On Main
- Air Conditioning
- Seller Finance
- Green
- Fixer Upper
- Horse
- Golf
- Fireplace
- Deck
- Garage
- Basement
- Pool
Property vs Single Family Average in 34684
Price
Taxes
Year Built
 The Greater Syracuse Association of REALTORS ®: The data relating to real estate on this web site comes in part from the Internet Data Exchange (IDX) Program of the CNYIS, powered by CNYIS. Real estate listings held by firms other than NextHome In The Sun, are marked with the IDX logo and detailed information about them includes the Listing Broker's Firm Name. All information deemed reliable but not guaranteed and should be independently verified. All properties are subject to prior sale, change
 Copyright © MFRMLS.com All information deemed reliable but not guaranteed. All properties are subject to prior sale, change or withdrawal. Neither listing broker(s) or information provider(s) shall be responsible for any typographical errors, misinformation, misprints and shall be held totally harmless. Listing(s) information is provided for consumers personal, non-commercial use and may not be used for any purpose other than to identify prospective properties consumers may be interested in purchasing. Information on this site was last updated Last updated on September 15, 2026 11:19 PM UTC The listing information on this page last changed on Last updated on September 15, 2026 11:19 PM UTCd. The data relating to real estate for sale on this website comes in part from the Internet Data Exchange program of MFR MLS.
All information deemed reliable but not guaranteed. All properties are subject to prior sale, change or withdrawal. Neither listing broker(s) or information provider(s) shall be responsible for any typographical errors, misinformation, misprints and shall be held totally harmless. Listing(s) information is provided for consumers personal, non-commercial use and may not be used for any purpose other than to identify prospective properties consumers may be interested in purchasing.
Updated on September 15, 2026 11:19 PM UTC
Copyright © MFRMLS.com All information deemed reliable but not guaranteed. All properties are subject to prior sale, change or withdrawal. Neither listing broker(s) or information provider(s) shall be responsible for any typographical errors, misinformation, misprints and shall be held totally harmless. Listing(s) information is provided for consumers personal, non-commercial use and may not be used for any purpose other than to identify prospective properties consumers may be interested in purchasing. Information on this site was last updated Last updated on September 15, 2026 11:19 PM UTC The listing information on this page last changed on Last updated on September 15, 2026 11:19 PM UTCd. The data relating to real estate for sale on this website comes in part from the Internet Data Exchange program of MFR MLS.
All information deemed reliable but not guaranteed. All properties are subject to prior sale, change or withdrawal. Neither listing broker(s) or information provider(s) shall be responsible for any typographical errors, misinformation, misprints and shall be held totally harmless. Listing(s) information is provided for consumers personal, non-commercial use and may not be used for any purpose other than to identify prospective properties consumers may be interested in purchasing.
Updated on September 15, 2026 11:19 PM UTC
 The data relating to real estate on this web site comes in part from the Internet Data Exchange (IDX) Program of NYSAMLS. Real estate listings held by firms other than NextHome In The Sun, are marked with the IDX logo and detailed information about them includes the Listing Brokers Firm Name.
Disclaimer: All information deemed reliable but not guaranteed and should be independently verified. All properties are subject to prior sale, change or withdrawal. Neither the listing broker(s) nor NextHome
The data relating to real estate on this web site comes in part from the Internet Data Exchange (IDX) Program of NYSAMLS. Real estate listings held by firms other than NextHome In The Sun, are marked with the IDX logo and detailed information about them includes the Listing Brokers Firm Name.
Disclaimer: All information deemed reliable but not guaranteed and should be independently verified. All properties are subject to prior sale, change or withdrawal. Neither the listing broker(s) nor NextHome
