
Address
17124 Crawley Road, ODESSA, FL
Price
$ 5,999,999
Property Attributes
- MLS#TB8481256
- TypeSingle Family
- Listing Status Pending
- CountyHillsborough
- CityODESSA
- AreaOdessa
- NeighborhoodWATERSTONE
- Zip33556
- StyleSingle Family Residence
- Year Built2017
- Taxes$ 49135
- Price$ 5,999,999
- Bedrooms6
- Full Bathrooms7
- Half Bathrooms2
- Sqr Footage10545
- Lot Size5.84 Acres
Data Source:
Stellar MLS
Property Description
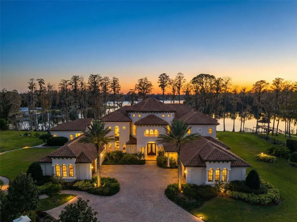
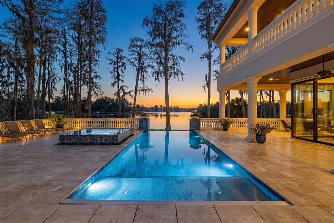
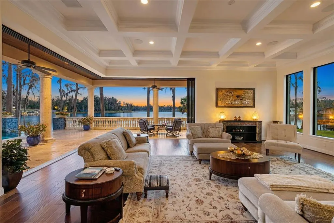
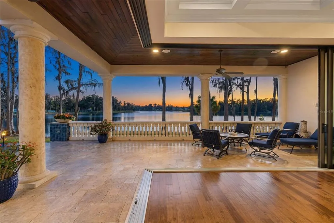
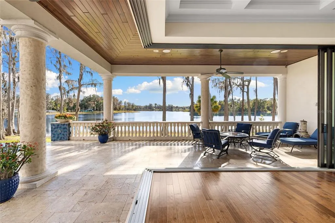
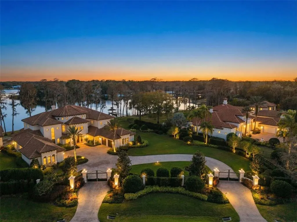
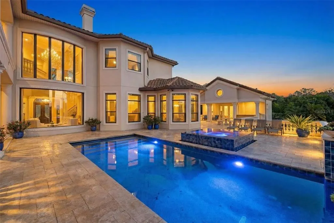
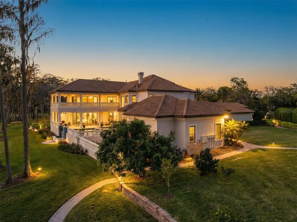

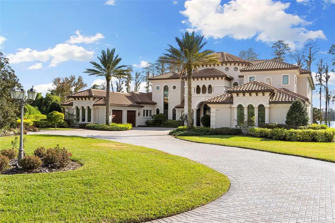
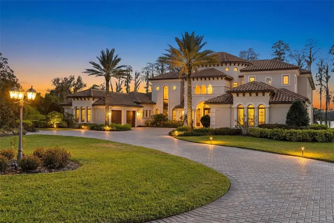
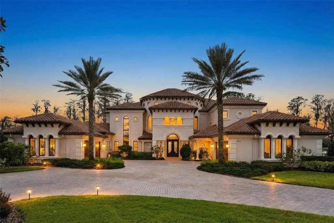
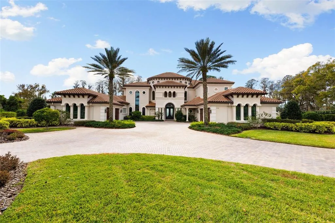
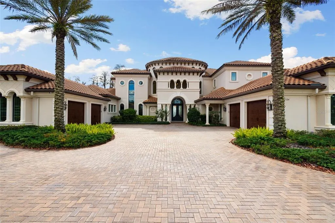
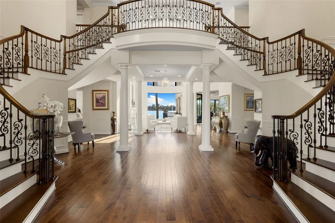
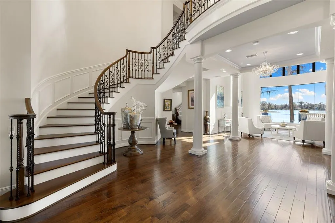
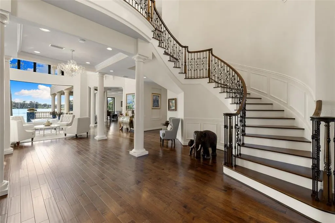
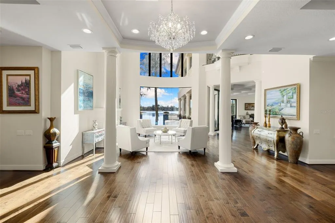
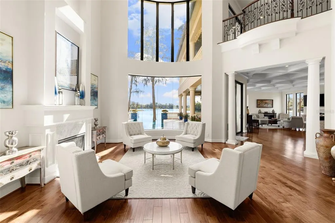
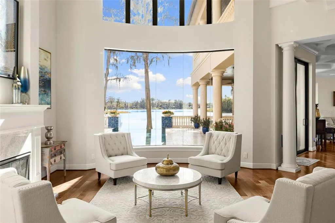
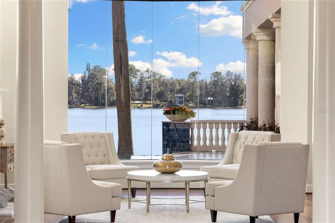
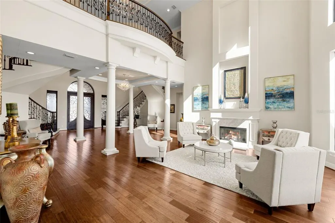
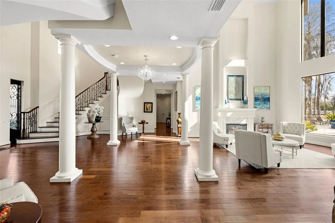
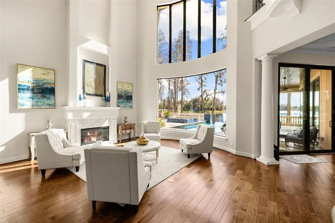
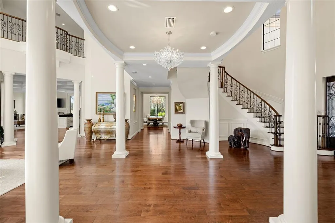
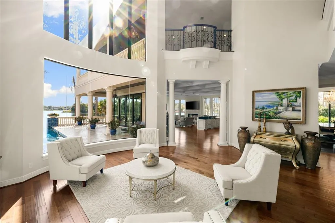
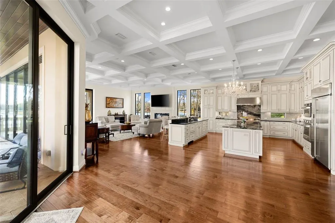
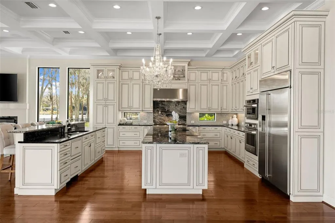
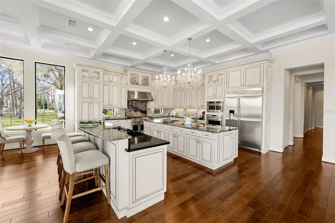
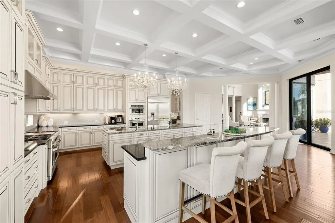
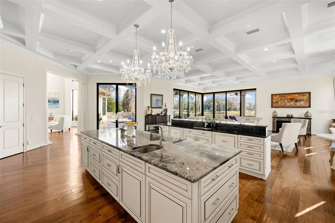
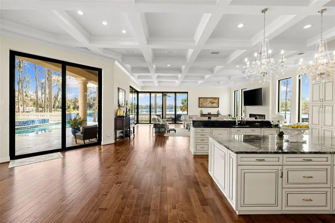
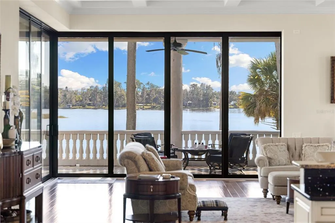
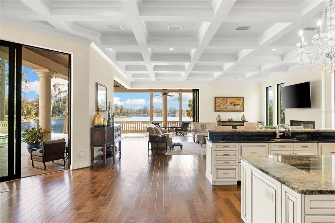
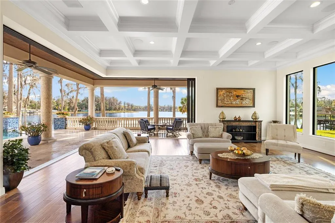
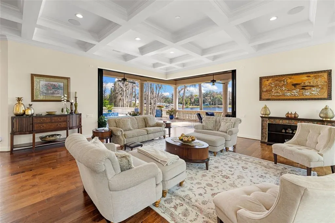
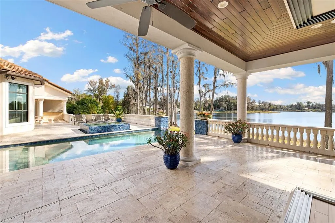
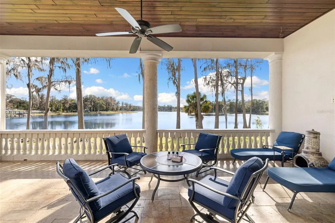
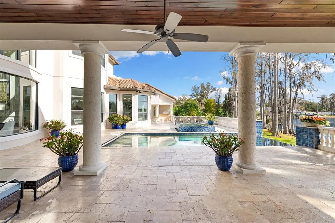
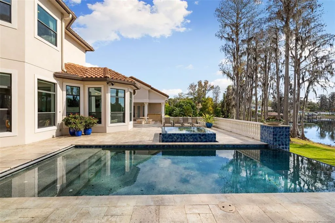
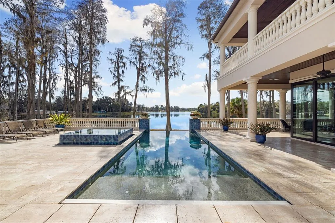
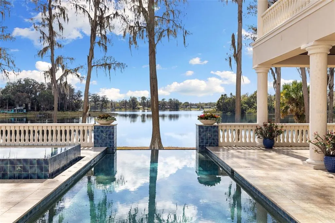
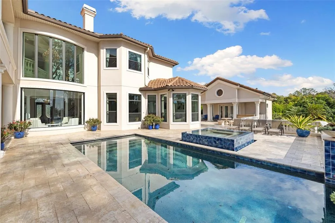
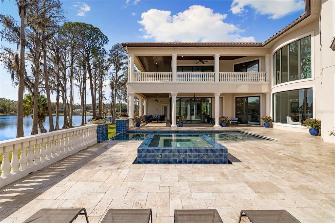
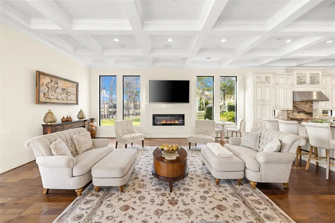
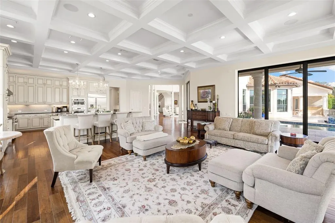
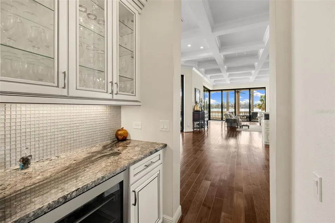
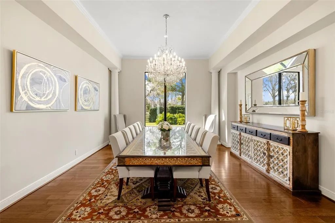
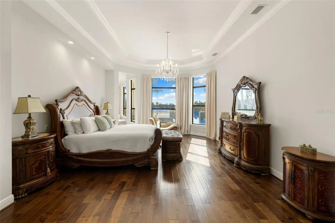
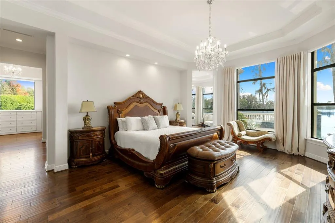
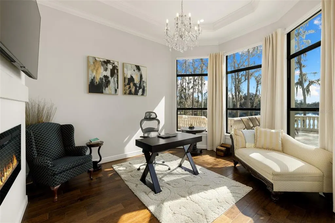
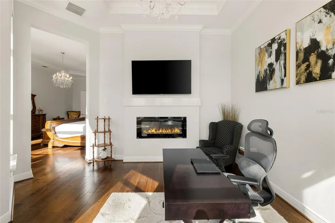
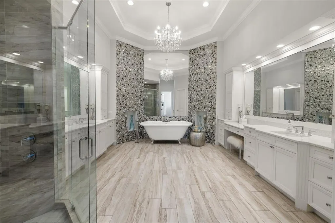
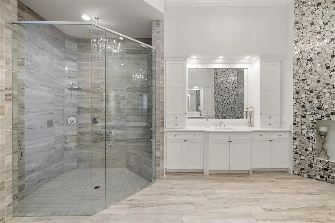
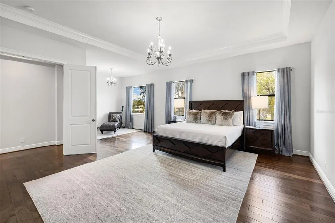
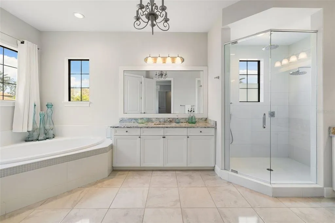
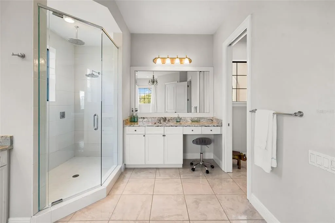
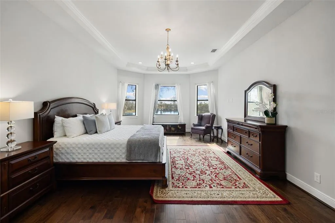
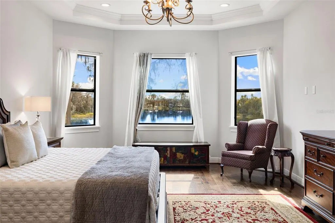
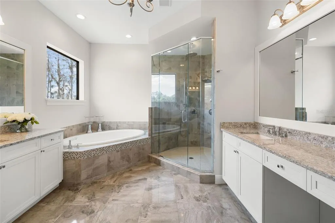
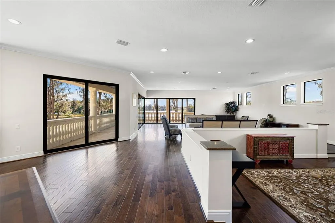
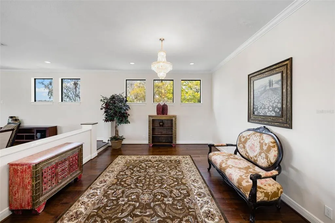
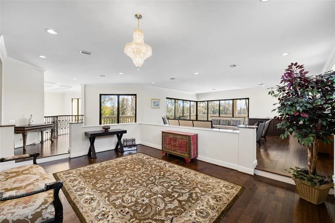
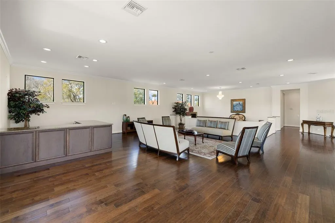

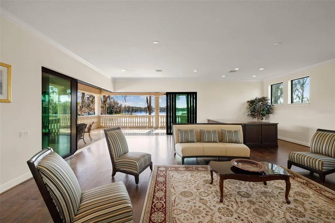
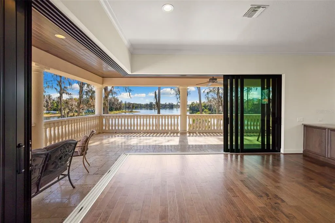
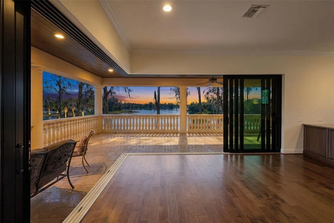
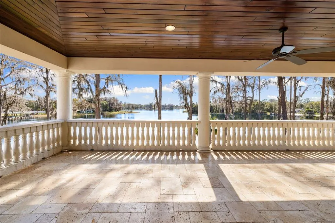
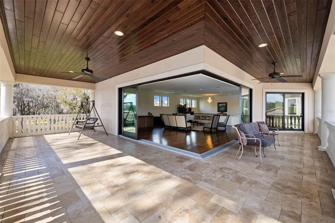
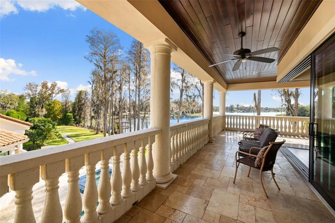
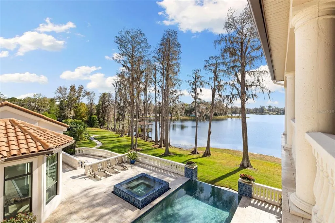
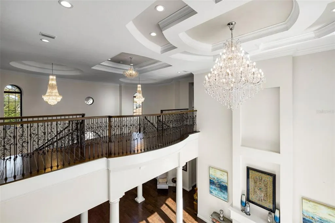
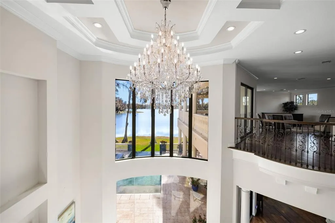
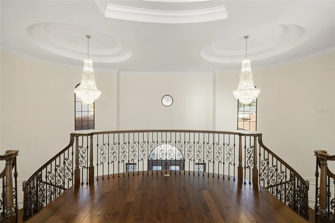
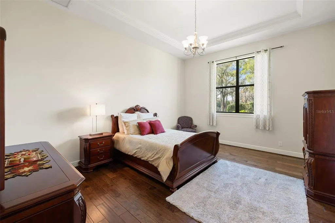
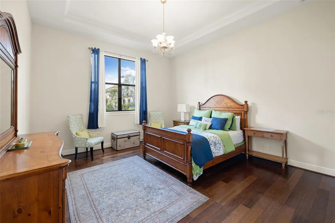
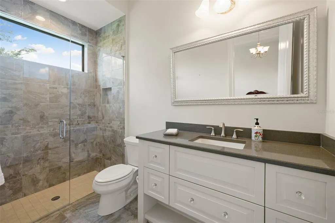
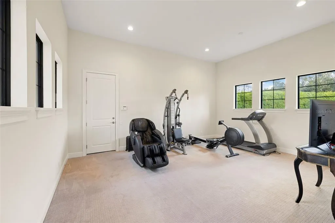
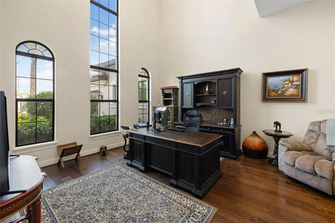
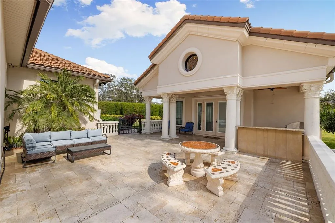
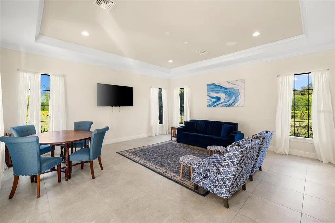
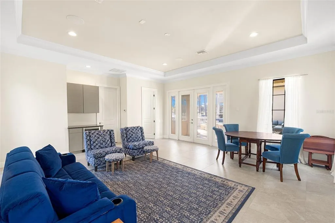
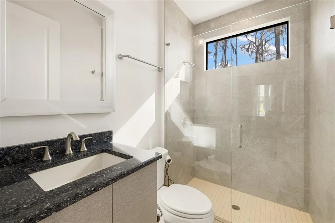
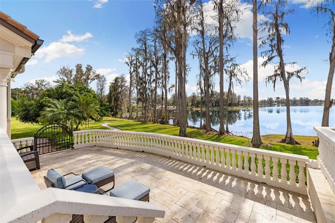
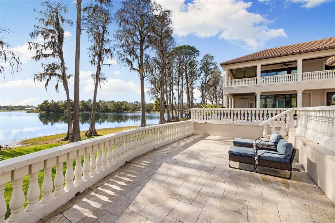
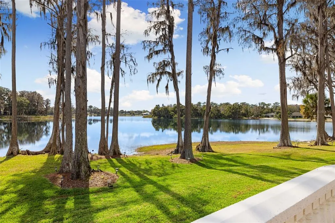
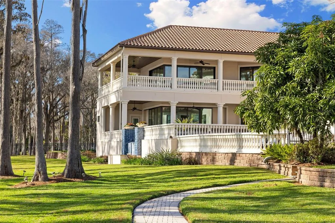
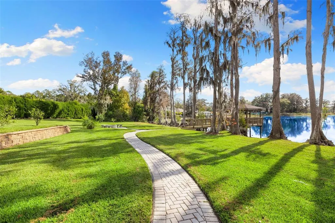
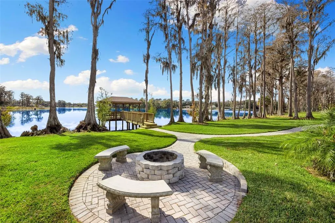
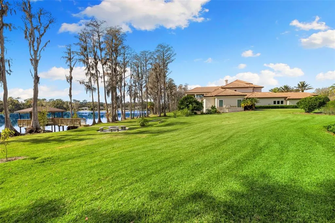
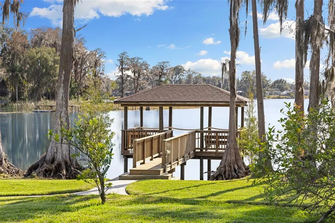
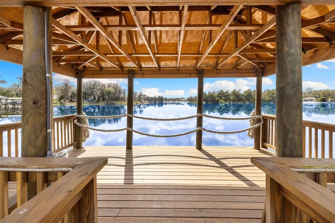
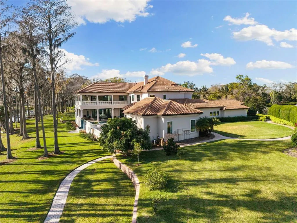
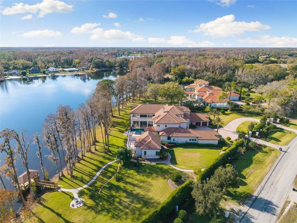
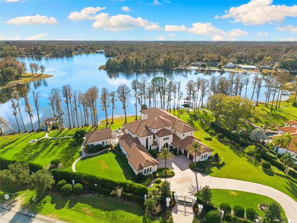
Under contract-accepting backup offers. Introducing 17124 Crawley Road, a gated Mediterranean lakefront estate where refined architecture meets resort-caliber living. Set on nearly six acres along the shores of Rainbow Lake, this custom Arthur Rutenberg residence showcases a signature custom floor plan not available to the public, offering six bedrooms, seven full baths, two half baths, and four garage spaces within a double gated private retreat designed for both grand entertaining and everyday luxury. Built in 2017 and encompassing approximately 10,545 total square feet including a detached guest cabana (596 Sq. Ft), the home opens with a dramatic double-door entry and soaring foyer crowned by a sweeping dual staircase. Expansive windows frame tranquil water views and fill the interiors with natural light. The formal living room impresses with 24-foot ceilings, a gas fireplace, and panoramic pool-to-lake vistas, while the family room’s pocketing sliders create seamless indoor-outdoor living. At the heart of the home, the designer kitchen blends statement style with function, featuring a Cianitus granite island, Cambria Menai quartz surfaces, gas range, wall oven, pot filler, designer lighting, and an elegant butler’s pantry with wine refrigeration. An oversized formal dining room offers a stunning setting for gatherings both intimate and grand. The main-level primary suite is a private sanctuary complete with fireplace, dual custom walk-in closets, and a spa-inspired bath with freestanding soaking tub and oversized shower. Additional ensuite bedrooms, a fitness room, and a soaring study provide flexibility, while upstairs offers oversized guest suites, a sunken game room, bar, and lakefront balcony with pocket sliders elevating the entertaining experience. Designed by Ryan Hughes Design, the outdoor environment rivals a private resort with a heated saltwater pool and spa, covered terrace, full outdoor kitchen, fire pit, and lush landscaping. Paver pathways lead to a private dock installed in 2021, offering direct lake access for boating, sunset cruises, or fishing. A separate one bedroom, one bathroom guest cabana provides ideal accommodations for visitors or multigenerational living. Additional highlights include two two-car garages, EV charging station, dual laundry rooms, custom closets throughout, hurricane-rated windows and sliders (with one shuttered area), surround sound, fruit trees, and intricate crown and tray ceilings. Located in Odessa, one of Tampa Bay’s most coveted enclaves known for estate homesites, natural beauty, and privacy, this property offers a rare blend of lakefront living with convenient access to top schools, dining, shopping, major highways, and Tampa International Airport.
| Elementary School | Middle School | High School |
|---|---|---|
| Hammond Elementary School Elementary School | Sergeant Smith Middle-HB Middle School | Steinbrenner High School High School |
| Price History | |
|---|---|
| 3/1/2026 | Listed $5,999,999 |
General Features
| Sewer | Septic Tank |
|---|---|
| Heating | Central |
| Cooling | Central Air |
| Utilities | BB/HS Internet Available,Cable Connected,Electricity Connected,Propane |
| Roof | Tile |
| Appliances | Built-In Oven,Convection Oven,Dishwasher,Disposal,Microwave,Range Hood,Refrigerator,Wine Refrigerator |
| Zoning | ASC-1 |
| Garage Spaces | 4 |
| Pool Features | Heated,In Ground |
| Construction Materials | Block,Stucco,Wood Frame |
| Pets Allowed | Yes |
| Year Built | 2017 |
| View | Pool,Water |
| Levels | Two |
| Property Subtype | Single Family Residence |
| Tax Year | 2024 |
| Ownership | Fee Simple |
| Waterfront Features | Lake Front |
| County | Hillsborough |
| New Construction | false |
| Property Type | Residential |
| Attached Garage | true |
| Subdivision Name | WATERSTONE |
| Facing Direction | North |
| Garage Y/N | true |
| Total Rooms | 11 |
| Full Baths | 7 |
| Status | Pending |
| Directions | Head north on Race Track Rd. Turn left onto Gunn Hwy. Turn right onto N Mobley Rd. Turn right onto Crawley Rd. Property will be on the left. |
| High School | Steinbrenner High School |
| City | ODESSA |
| Body of Water | RAINBOW LAKE |
| Senior Community Y/N | false |
| MLS Area | 33556 - Odessa |
| Lot Size Units | Acres |
| Lot Size Square Feet | 254390 |
| Carport Y/N | false |
| Listing Terms | Cash,Conventional |
| Spa Features | Heated,In Ground |
| Elementary School | Hammond Elementary School |
| Land Lease Y/N | false |
| Tax Annual Amount | 49135.51 |
| Middle/Junior High School | Sergeant Smith Middle-HB |
| Additional Parcels Y/N | false |
| Lease Considered Y/N | true |
| Virtual Tour | https://www.zillow.com/view-imx/9f833dfa-92ea-44f2-8ea2-146507490dff?initialViewType=pano |
| Building Area Units | Square Feet |
| Living Area Units | Square Feet |
| Standard Status | Active Under Contract |
| Occupancy Type | Owner |
| Tax Lot | 1 |
| Legal Description | WATERSTONE LOTS 1 AND 2 |
| Water View | Lake |
| Water Access Type | Lake |
| Minimum Lease | No Minimum |
| Water Access Y/N | true |
| ILS Under Air SQFT | 596 |
| Water View Y/N | true |
| Flood Zone Code | X,AE |
| In Law Suite YN | true |
| In Law Suite Description | 1 Bathroom,1 Bedroom,Detached (ADU),Private Entrance,Studio |
| Flood Zone Code X | Yes |
| DockY/N | true |
Interior Features
| Interior Amenities | Cathedral Ceiling(s),Crown Molding,Eating Space In Kitchen,Kitchen/Family Room Combo,Open Floorplan,Primary Bedroom Main Floor,Split Bedroom,Stone Counters,Vaulted Ceiling(s),Walk-In Closet(s) |
|---|---|
| Flooring | Carpet,Engineered Hardwood,Tile,Travertine |
| Furnished Y/N | Unfurnished |
| Fireplace Features | Electric,Gas |
| Total Stories | 2 |
| Air Conditioning Y/N | true |
| Heating Y/N | true |
| Fireplace Y/N | true |
| Half Baths | 2 |
| Laundry Features | Laundry Room |
| Total Bedrooms | 6 |
| LivingAreaSource | Public Records |
| Total Baths | 9 |
Exterior Features
| Exterior Amenities | Balcony,Irrigation System,Lighting,Outdoor Kitchen,Private Entrance,Sliding Doors |
|---|---|
| Water Source | Well |
| Lot Size Area | 5.84 |
| Foundation Details | Slab |
| Spa | true |
| Building Area Total | 13760 |
| Lot Dimensions | 300 x 200 |
| Lot Size Acres | 5.84 |
| Road Surface Type | Paved |
| Private Pool | true |
| Waterfront Y/N | true |
| Covered Spaces | 4 |
Amenities
- Foreclosure
- Views
- Short Sale
- New Construction
- Adult 55+
- Lease To Own
- No HOA Fees
- Furnished
- Primary On Main
- Air Conditioning
- Seller Finance
- Green
- Fixer Upper
- Horse
- Golf
- Fireplace
- Deck
- Garage
- Basement
- Pool
Property vs Single Family Average in 33556
Price
Taxes
Year Built
 The Greater Syracuse Association of REALTORS ®: The data relating to real estate on this web site comes in part from the Internet Data Exchange (IDX) Program of the CNYIS, powered by CNYIS. Real estate listings held by firms other than NextHome In The Sun, are marked with the IDX logo and detailed information about them includes the Listing Broker's Firm Name. All information deemed reliable but not guaranteed and should be independently verified. All properties are subject to prior sale, change
 Copyright © MFRMLS.com All information deemed reliable but not guaranteed. All properties are subject to prior sale, change or withdrawal. Neither listing broker(s) or information provider(s) shall be responsible for any typographical errors, misinformation, misprints and shall be held totally harmless. Listing(s) information is provided for consumers personal, non-commercial use and may not be used for any purpose other than to identify prospective properties consumers may be interested in purchasing. Information on this site was last updated Last updated on September 15, 2026 11:19 PM UTC The listing information on this page last changed on Last updated on September 15, 2026 11:19 PM UTCd. The data relating to real estate for sale on this website comes in part from the Internet Data Exchange program of MFR MLS.
All information deemed reliable but not guaranteed. All properties are subject to prior sale, change or withdrawal. Neither listing broker(s) or information provider(s) shall be responsible for any typographical errors, misinformation, misprints and shall be held totally harmless. Listing(s) information is provided for consumers personal, non-commercial use and may not be used for any purpose other than to identify prospective properties consumers may be interested in purchasing.
Updated on September 15, 2026 11:19 PM UTC
Copyright © MFRMLS.com All information deemed reliable but not guaranteed. All properties are subject to prior sale, change or withdrawal. Neither listing broker(s) or information provider(s) shall be responsible for any typographical errors, misinformation, misprints and shall be held totally harmless. Listing(s) information is provided for consumers personal, non-commercial use and may not be used for any purpose other than to identify prospective properties consumers may be interested in purchasing. Information on this site was last updated Last updated on September 15, 2026 11:19 PM UTC The listing information on this page last changed on Last updated on September 15, 2026 11:19 PM UTCd. The data relating to real estate for sale on this website comes in part from the Internet Data Exchange program of MFR MLS.
All information deemed reliable but not guaranteed. All properties are subject to prior sale, change or withdrawal. Neither listing broker(s) or information provider(s) shall be responsible for any typographical errors, misinformation, misprints and shall be held totally harmless. Listing(s) information is provided for consumers personal, non-commercial use and may not be used for any purpose other than to identify prospective properties consumers may be interested in purchasing.
Updated on September 15, 2026 11:19 PM UTC
 The data relating to real estate on this web site comes in part from the Internet Data Exchange (IDX) Program of NYSAMLS. Real estate listings held by firms other than NextHome In The Sun, are marked with the IDX logo and detailed information about them includes the Listing Brokers Firm Name.
Disclaimer: All information deemed reliable but not guaranteed and should be independently verified. All properties are subject to prior sale, change or withdrawal. Neither the listing broker(s) nor NextHome
The data relating to real estate on this web site comes in part from the Internet Data Exchange (IDX) Program of NYSAMLS. Real estate listings held by firms other than NextHome In The Sun, are marked with the IDX logo and detailed information about them includes the Listing Brokers Firm Name.
Disclaimer: All information deemed reliable but not guaranteed and should be independently verified. All properties are subject to prior sale, change or withdrawal. Neither the listing broker(s) nor NextHome
