


Address
1623 Se 29th Terrace, OCALA, FL
Price
$ 674,900
Property Attributes
- MLS#OM722062
- TypeSingle Family
- Listing Status Active
- CountyMarion
- CityOCALA
- AreaOcala
- NeighborhoodWOODWIND
- Zip34471
- StyleSingle Family Residence
- Year Built1989
- Taxes$ 9891
- Price$ 674,900
- Bedrooms4
- Full Bathrooms3
- Half Bathrooms0
- Sqr Footage3152
- Lot Size0.38 Acres
Data Source:
Stellar MLS
Property Description
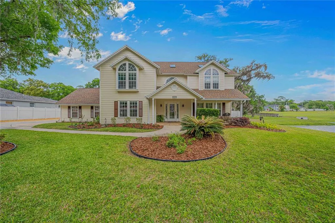
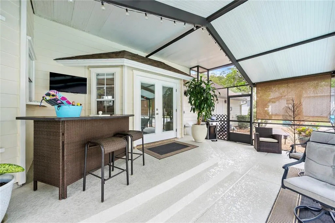
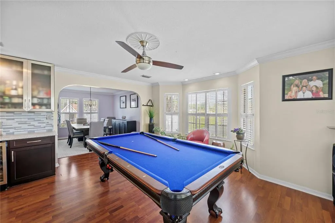
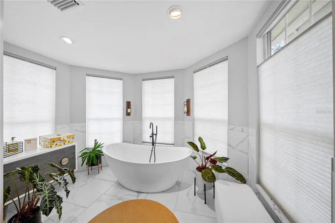
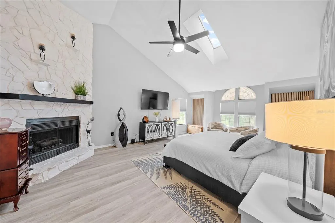
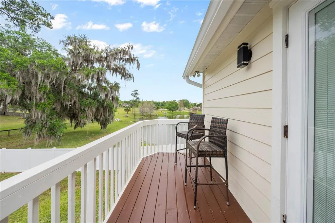
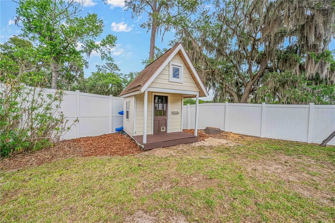
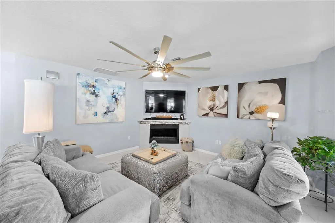
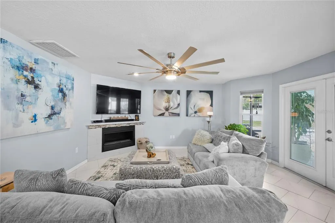
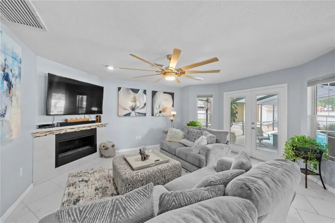
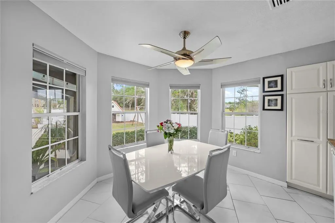
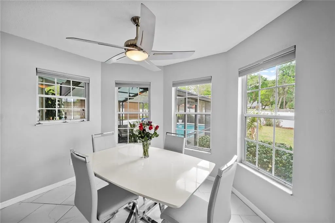
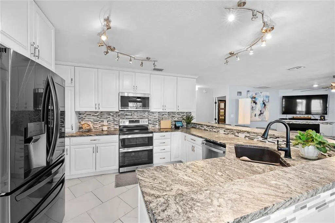
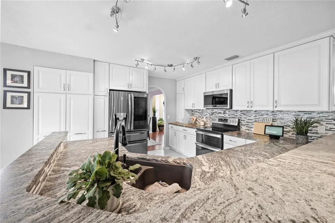
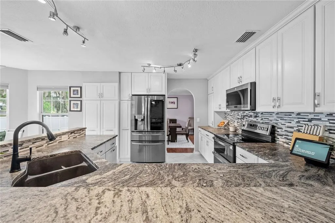
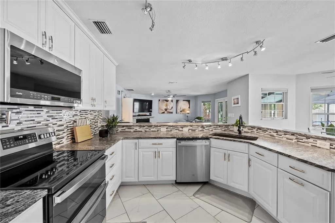
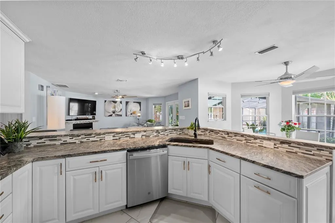
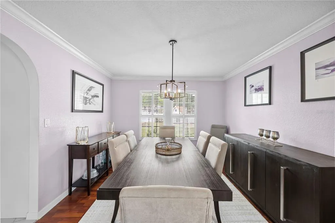
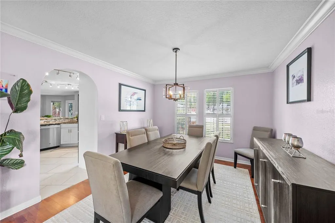
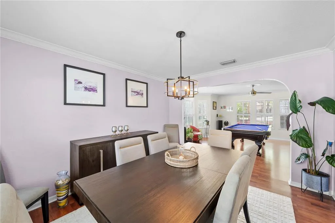
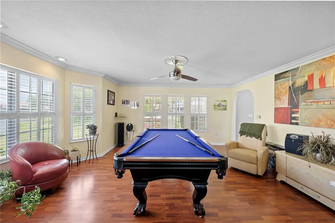
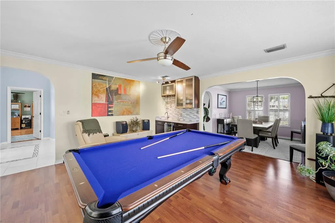
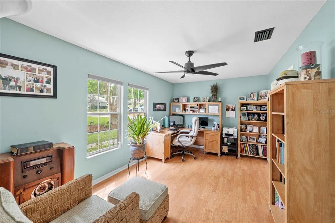
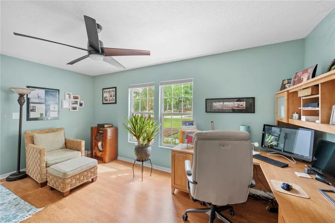
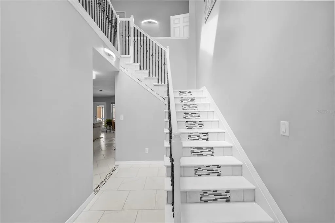
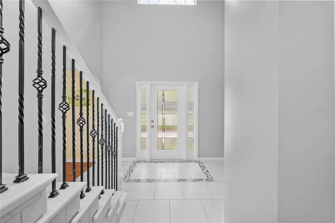
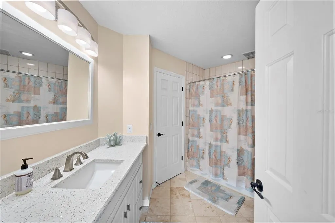
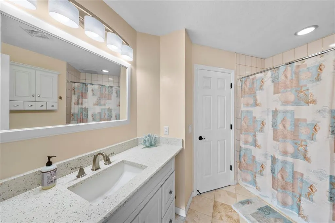
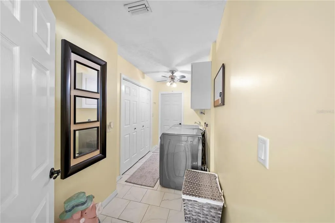
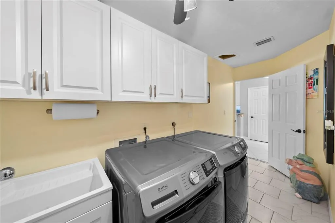
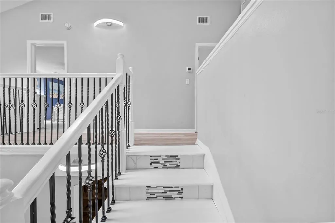
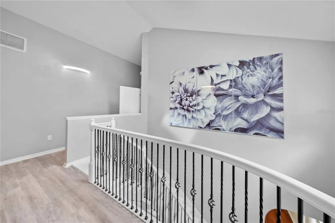
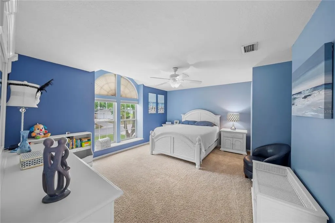
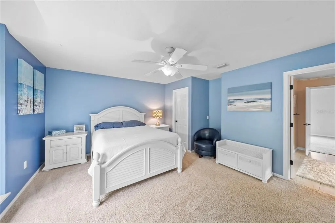
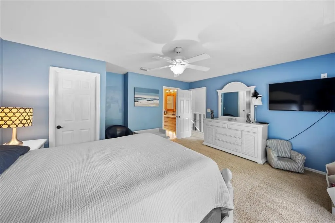
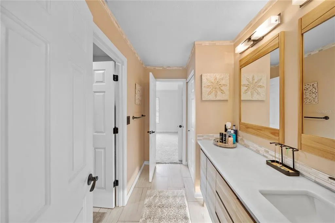
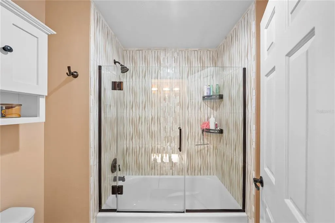
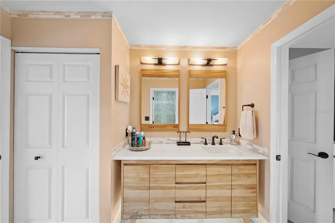
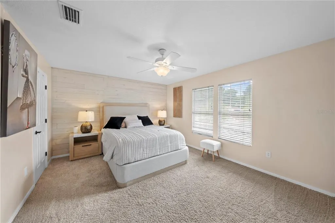
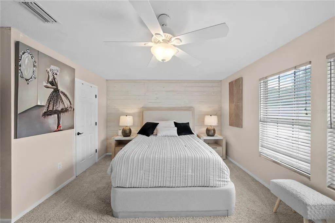
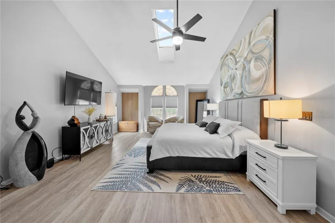
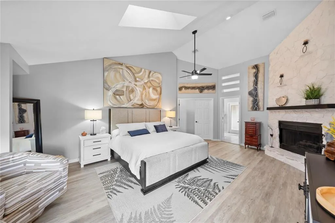
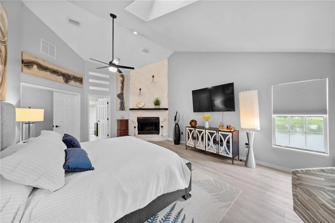
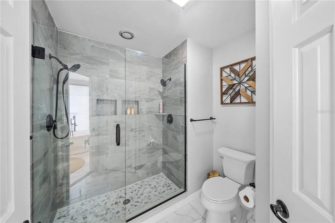
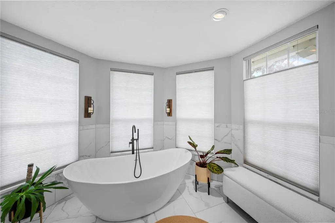
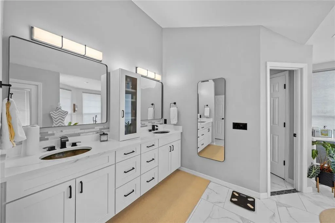
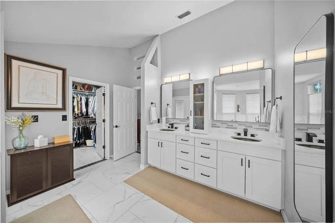
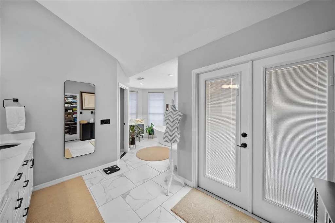
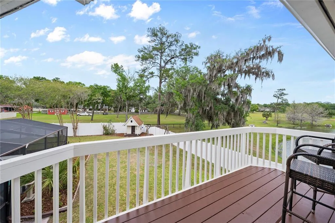
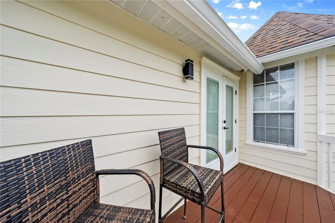
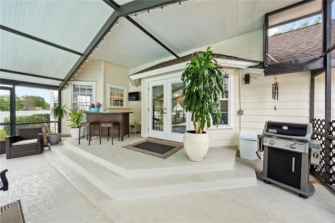
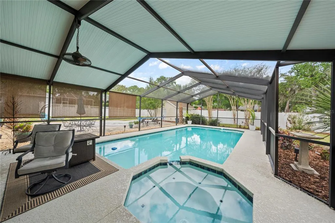
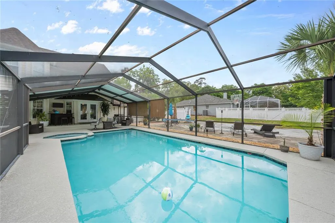
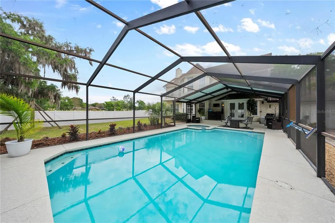
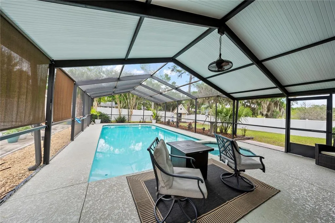
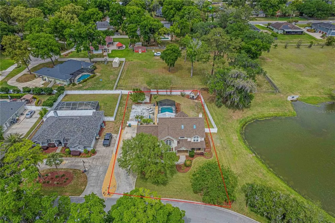
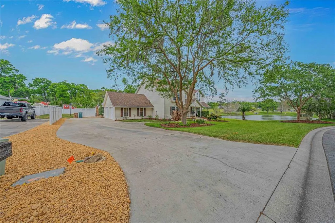
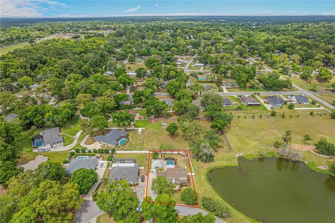
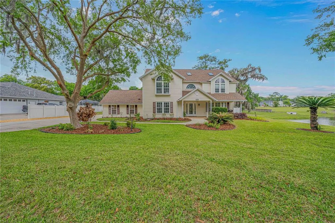
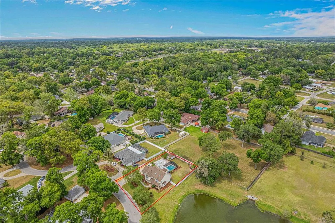
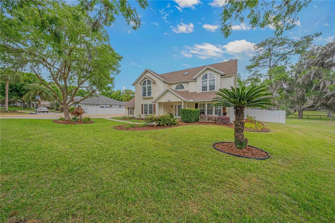
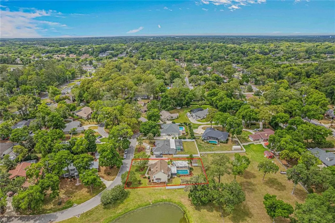
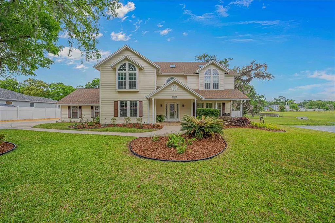
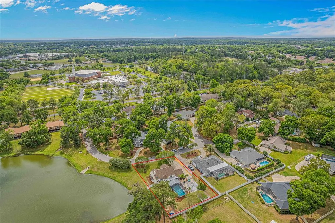
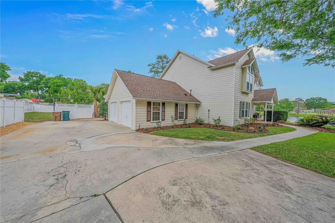
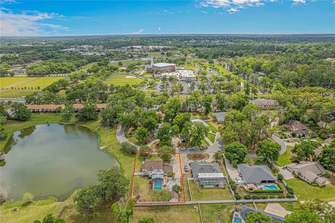
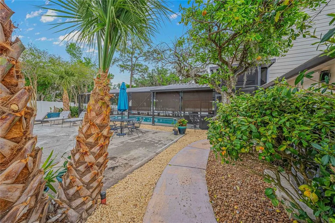
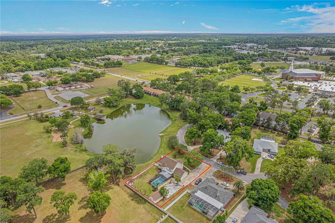
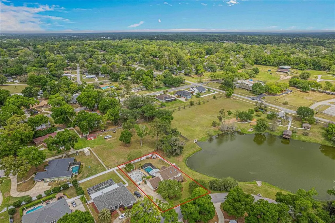
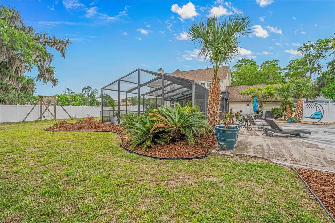
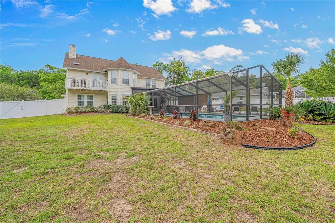
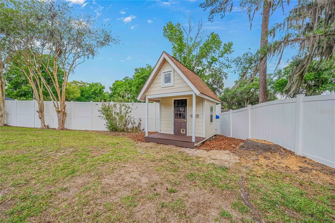
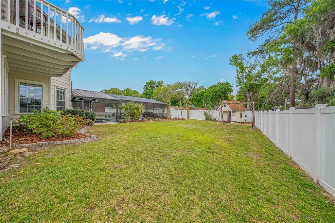
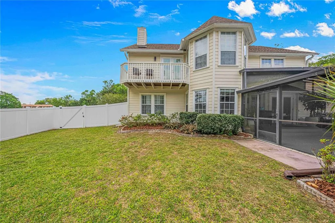
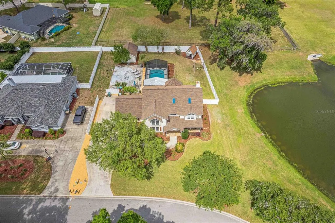
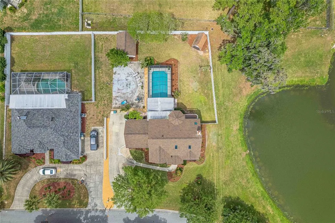
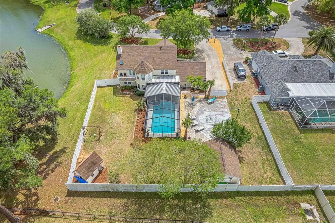
**Spacious and beautifully updated 4-bedroom, 3 bath pool home offering over 3,152 sq ft under air, ideally situated on Natures Pond and also on a quiet cul-de-sac just minutes from downtown Ocala. This home features a desirable layout with one bedroom (with ajoining bath) on the main floor--perfect for a home office or guest suite. The updated kitchen showcases leather granite countertops, pull out pantry closet, pull down spice rack, and lower cabinet pull outs, and a convenient pot filler at the range. The kitchen nook looks out over the pool and back yard through a half circle of windows. Enjoy multiple living and entertaining spaces including a formal dining room with plantation shutters, a family room with fireplace, and a unique pool table/game room complete with lake views, wetbar and wine refrigerator. Crown molding adds an elegant touch. The primary suite is a true retreat, featuring its own fireplace, private balcony, and a fully updated luxury bathroom. The two remaining bedrooms upstairs have a jack and jill bath set up and custom walkin closets. Step outside to your private oasis with a pool and expansive covered lanai ideal for relaxing or entertaining year-round. Additional highlights include an attached 2-car garage , a detached 2-car garage, basketball court (easily converted to outdoor entertaining space) and a charming playhouse with loft. This property offers space, character, and a prime location... DON'T MISS THIS ONE!!! Priced below appraised value!
| Price History | |
|---|---|
| 4/3/2026 | Listed $749,900 |
| 5/27/2026 | 3$724,900 |
| 6/10/2026 | 1$714,900 |
| 7/8/2026 | 2$699,900 |
| 7/29/2026 | 4$674,900 |
General Features
| Sewer | Public Sewer |
|---|---|
| Heating | Natural Gas |
| Cooling | Central Air |
| Utilities | Electricity Connected,Water Connected |
| Roof | Shingle |
| Appliances | Convection Oven,Dishwasher,Disposal,Dryer,Gas Water Heater,Microwave,Range,Refrigerator,Washer,Wine Refrigerator |
| Zoning | R1 |
| Garage Spaces | 2 |
| Patio/Porch Features | Covered,Front Porch,Rear Porch |
| Pool Features | Gunite,In Ground,Screen Enclosure |
| Security Features | Security Lights,Smoke Detector(s) |
| Construction Materials | Wood Frame |
| Pets Allowed | Yes |
| Year Built | 1989 |
| View | Park/Greenbelt,Water |
| Levels | Two |
| Property Subtype | Single Family Residence |
| Tax Year | 2025 |
| Ownership | Fee Simple |
| Waterfront Features | Pond |
| County | Marion |
| New Construction | false |
| Property Type | Residential |
| Attached Garage | true |
| Subdivision Name | WOODWIND |
| Facing Direction | South |
| Garage Y/N | true |
| Other Structures | Workshop |
| Total Rooms | 9 |
| Full Baths | 3 |
| Status | Active |
| Directions | FROM DOWNTOWN OCALA TAKE SILVER SPRINGS BLVD EAST TO SE 25 AVE AND GO RIGHT (SOUTH), TAKE A LEFT AT SE 17TH STREET, (JUST BEFORE THE MARICAMP STOPLIGHT). TURN LEFT ON SE 29 TER. THE HOME IS THE FIRST HOME ON THE LAKE ON THE RIGHT. |
| City | OCALA |
| Body of Water | NATURE'S POND |
| Senior Community Y/N | false |
| MLS Area | 34471 - Ocala |
| Lot Size Units | Square Feet |
| Lot Size Square Feet | 16553 |
| Carport Y/N | false |
| Spa Features | Heated,In Ground |
| Land Lease Y/N | false |
| Tax Annual Amount | 9891.48 |
| Additional Parcels Y/N | false |
| Lease Considered Y/N | true |
| Virtual Tour | https://www.propertypanorama.com/instaview/stellar/OM722062 |
| Building Area Units | Square Feet |
| Living Area Units | Square Feet |
| Standard Status | Active |
| Occupancy Type | Owner |
| Tax Lot | 11 |
| Legal Description | SEC 22 TWP 15 RGE 22 PLAT BOOK Z PAGE 088 WOODWIND SUB LOT 11 |
| Water View | Pond |
| Water Access Type | Pond |
| Minimum Lease | No Minimum |
| Water Access Y/N | true |
| Additional Rooms | Formal Dining Room Separate,Formal Living Room Separate,Inside Utility |
| Water View Y/N | true |
| Flood Zone Code | AE |
| In Law Suite YN | false |
Interior Features
| Interior Amenities | Ceiling Fan(s),Crown Molding,Kitchen/Family Room Combo,PrimaryBedroom Upstairs,Skylight(s),Split Bedroom,Stone Counters,Wet Bar,Window Treatments |
|---|---|
| Flooring | Carpet,Laminate,Porcelain Tile,Tile |
| Furnished Y/N | Unfurnished |
| Fireplace Features | Family Room,Gas,Master Bedroom |
| Total Stories | 2 |
| Air Conditioning Y/N | true |
| Heating Y/N | true |
| Window Features | Shutters,Window Treatments |
| Fireplace Y/N | true |
| Laundry Features | Electric Dryer Hookup,Inside,Laundry Room |
| Total Bedrooms | 4 |
| LivingAreaSource | Public Records |
| Total Baths | 3 |
Exterior Features
| Exterior Amenities | Balcony,Basketball Court,French Doors,Irrigation System,Private Yard,Rain Gutters |
|---|---|
| Fencing | Vinyl |
| Parking Features | Driveway,Garage Door Opener,Garage Faces Side |
| Lot Features | Cul-De-Sac,Flood Insurance Required,FloodZone,City Lot,Landscaped |
| Water Source | Public |
| Lot Size Area | 16553 |
| Foundation Details | Slab |
| Spa | true |
| Building Area Total | 4712 |
| Lot Dimensions | 100 x 165 |
| Lot Size Acres | 0.38 |
| Road Surface Type | Paved |
| Private Pool | true |
| Waterfront Y/N | true |
| Covered Spaces | 2 |
| Road Frontage Type | Street Paved |
Amenities
- Foreclosure
- Views
- Short Sale
- New Construction
- Adult 55+
- Lease To Own
- No HOA Fees
- Furnished
- Primary On Main
- Air Conditioning
- Seller Finance
- Green
- Fixer Upper
- Horse
- Golf
- Fireplace
- Deck
- Garage
- Basement
- Pool
Property vs Single Family Average in 34471
Price
Taxes
Year Built
 The Greater Syracuse Association of REALTORS ®: The data relating to real estate on this web site comes in part from the Internet Data Exchange (IDX) Program of the CNYIS, powered by CNYIS. Real estate listings held by firms other than NextHome In The Sun, are marked with the IDX logo and detailed information about them includes the Listing Broker's Firm Name. All information deemed reliable but not guaranteed and should be independently verified. All properties are subject to prior sale, change
 Copyright © MFRMLS.com All information deemed reliable but not guaranteed. All properties are subject to prior sale, change or withdrawal. Neither listing broker(s) or information provider(s) shall be responsible for any typographical errors, misinformation, misprints and shall be held totally harmless. Listing(s) information is provided for consumers personal, non-commercial use and may not be used for any purpose other than to identify prospective properties consumers may be interested in purchasing. Information on this site was last updated Last updated on September 13, 2026 11:03 PM UTC The listing information on this page last changed on Last updated on September 13, 2026 11:03 PM UTCd. The data relating to real estate for sale on this website comes in part from the Internet Data Exchange program of MFR MLS.
All information deemed reliable but not guaranteed. All properties are subject to prior sale, change or withdrawal. Neither listing broker(s) or information provider(s) shall be responsible for any typographical errors, misinformation, misprints and shall be held totally harmless. Listing(s) information is provided for consumers personal, non-commercial use and may not be used for any purpose other than to identify prospective properties consumers may be interested in purchasing.
Updated on September 13, 2026 11:03 PM UTC
Copyright © MFRMLS.com All information deemed reliable but not guaranteed. All properties are subject to prior sale, change or withdrawal. Neither listing broker(s) or information provider(s) shall be responsible for any typographical errors, misinformation, misprints and shall be held totally harmless. Listing(s) information is provided for consumers personal, non-commercial use and may not be used for any purpose other than to identify prospective properties consumers may be interested in purchasing. Information on this site was last updated Last updated on September 13, 2026 11:03 PM UTC The listing information on this page last changed on Last updated on September 13, 2026 11:03 PM UTCd. The data relating to real estate for sale on this website comes in part from the Internet Data Exchange program of MFR MLS.
All information deemed reliable but not guaranteed. All properties are subject to prior sale, change or withdrawal. Neither listing broker(s) or information provider(s) shall be responsible for any typographical errors, misinformation, misprints and shall be held totally harmless. Listing(s) information is provided for consumers personal, non-commercial use and may not be used for any purpose other than to identify prospective properties consumers may be interested in purchasing.
Updated on September 13, 2026 11:03 PM UTC
 The data relating to real estate on this web site comes in part from the Internet Data Exchange (IDX) Program of NYSAMLS. Real estate listings held by firms other than NextHome In The Sun, are marked with the IDX logo and detailed information about them includes the Listing Brokers Firm Name.
Disclaimer: All information deemed reliable but not guaranteed and should be independently verified. All properties are subject to prior sale, change or withdrawal. Neither the listing broker(s) nor NextHome
The data relating to real estate on this web site comes in part from the Internet Data Exchange (IDX) Program of NYSAMLS. Real estate listings held by firms other than NextHome In The Sun, are marked with the IDX logo and detailed information about them includes the Listing Brokers Firm Name.
Disclaimer: All information deemed reliable but not guaranteed and should be independently verified. All properties are subject to prior sale, change or withdrawal. Neither the listing broker(s) nor NextHome
