

Address
12360 E Highway 25, OCKLAWAHA, FL
Price
$ 1,200,000
Property Attributes
- MLS#OM705819
- TypeSingle Family
- Listing Status Active
- CountyMarion
- CityOCKLAWAHA
- AreaOcklawaha
- NeighborhoodCONNORS SUB
- Zip32179
- StyleSingle Family Residence
- Year Built1998
- Taxes$ 15753
- Price$ 1,200,000
- Bedrooms4
- Full Bathrooms3
- Half Bathrooms1
- Sqr Footage3578
- Lot Size1.79 Acres
Data Source:
Stellar MLS
Property Description
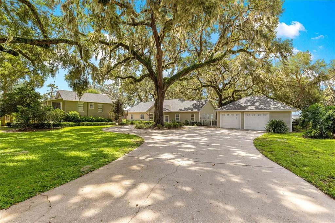
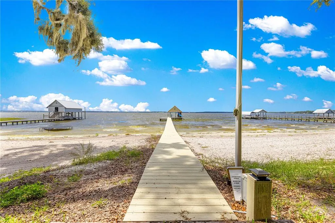
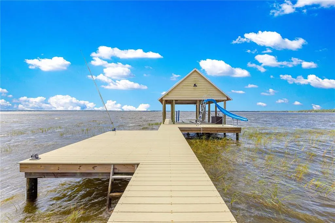
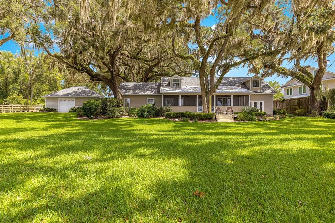
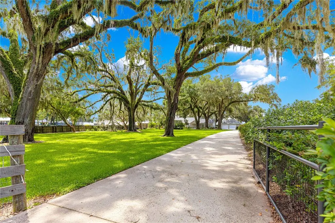
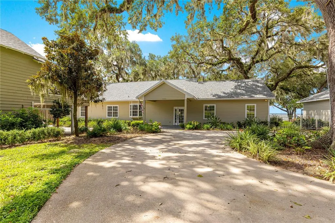
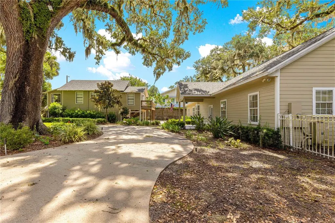
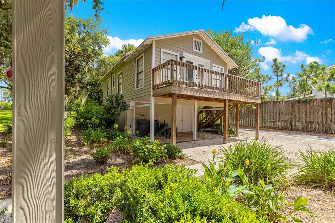
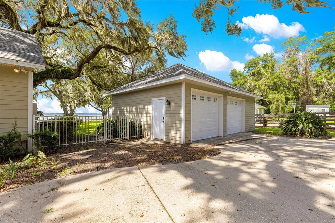
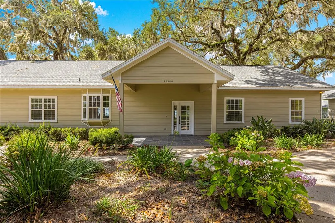
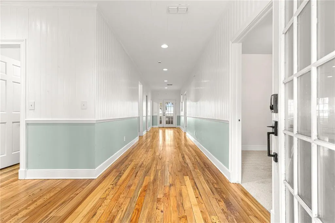
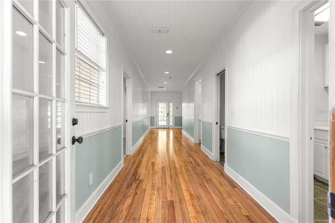
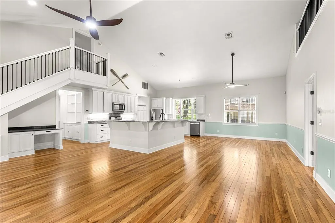
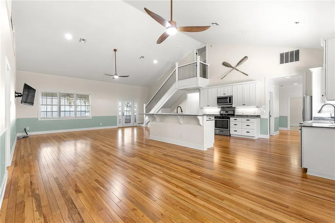
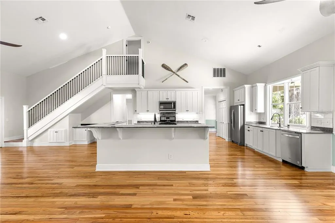
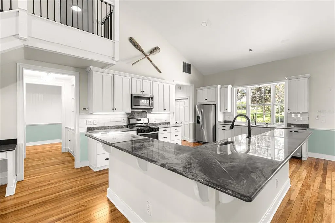
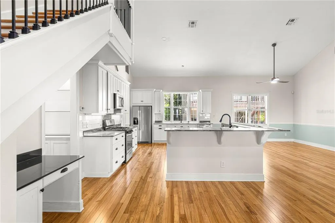
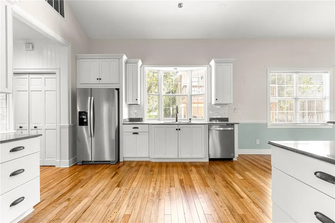
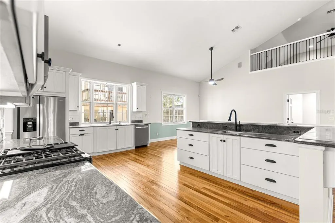
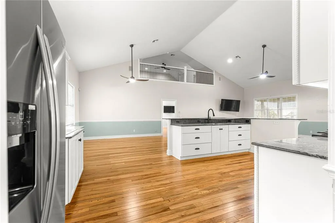
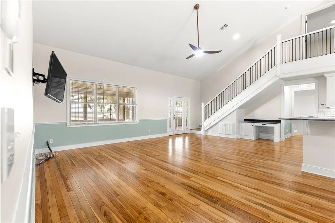
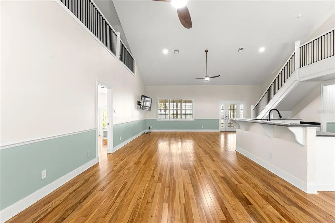
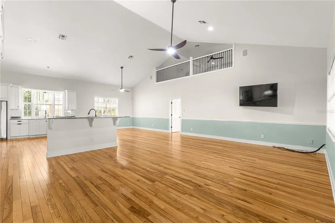
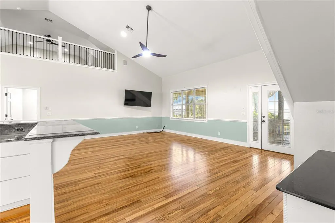
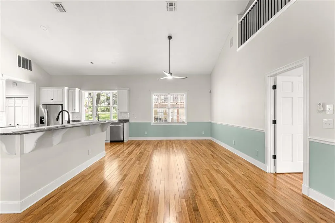
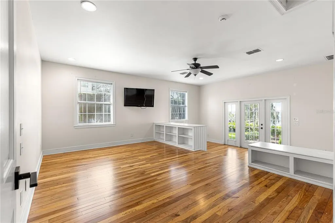
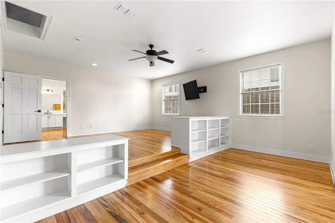
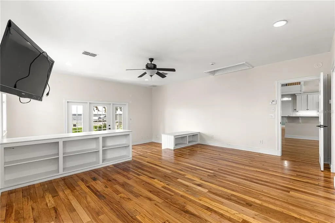
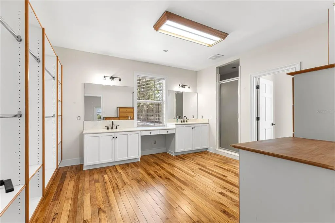
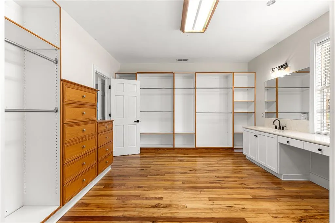
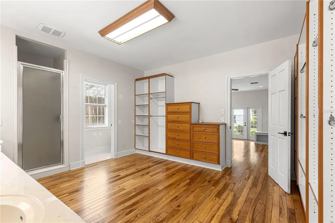
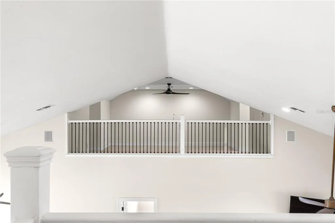
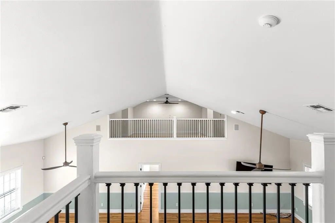
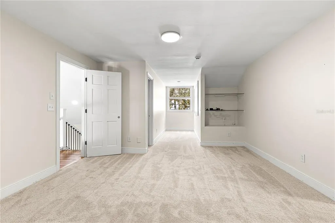
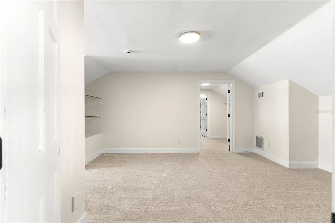
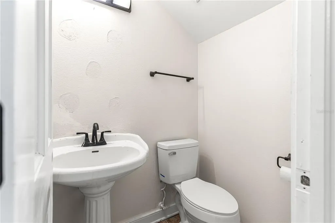
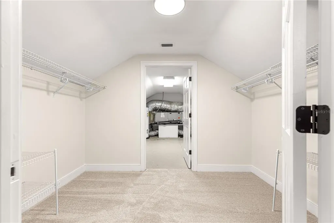
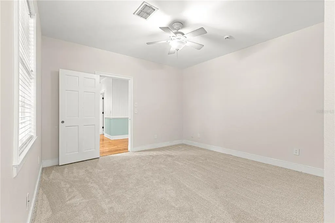
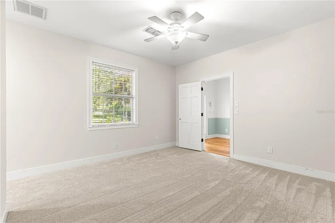
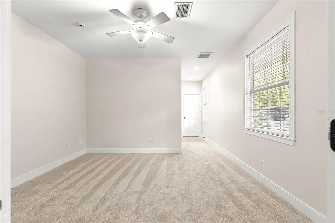
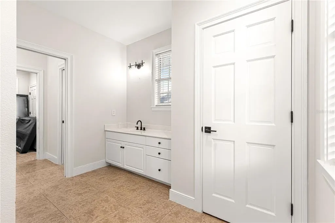
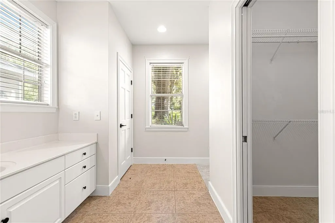
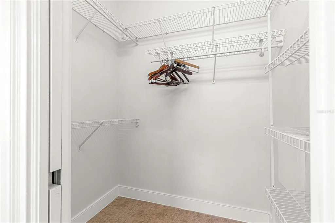
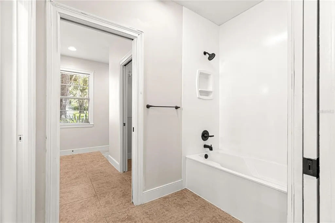
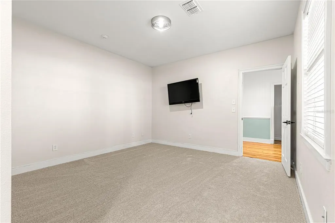
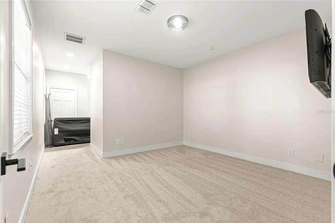
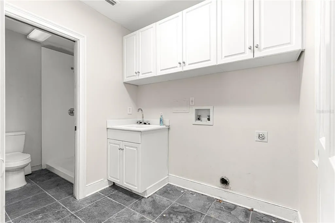
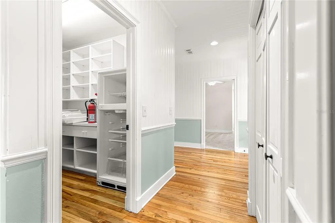
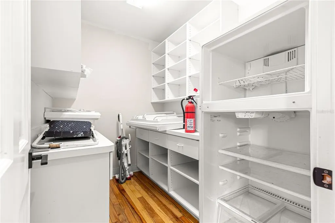
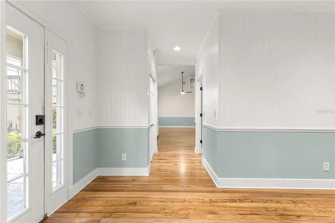
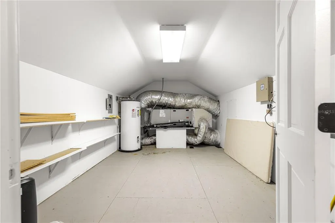
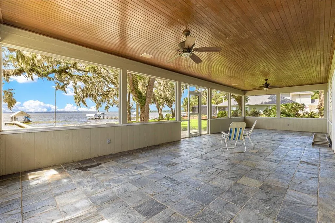
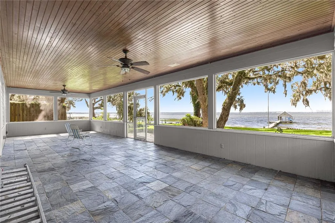
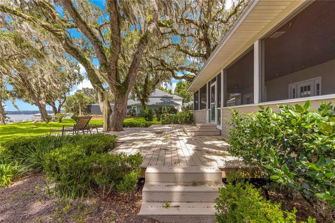
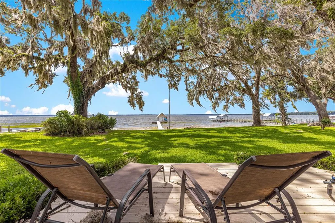
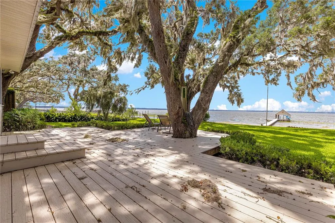
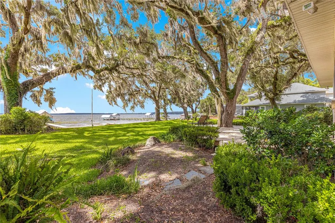
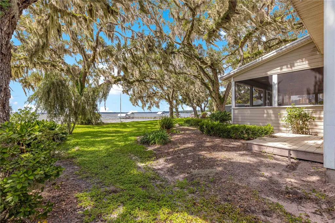
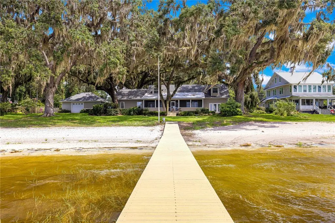
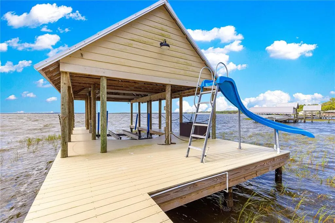
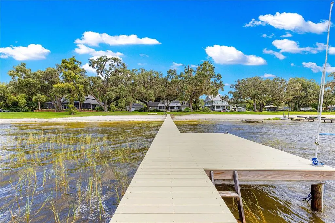
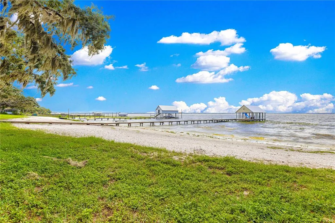
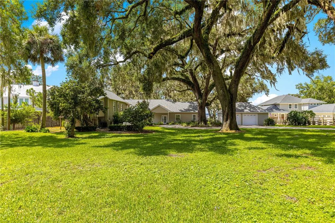
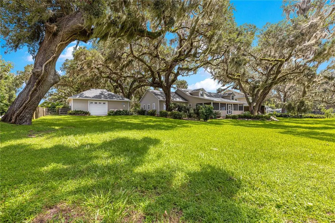
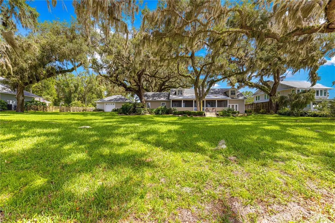
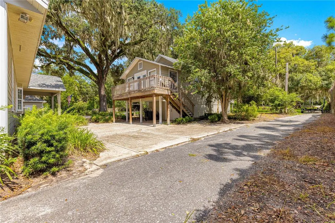
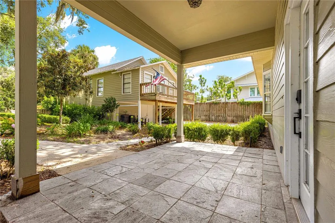
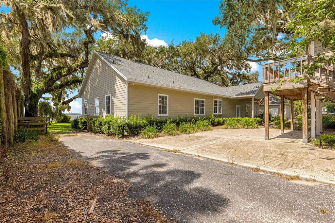
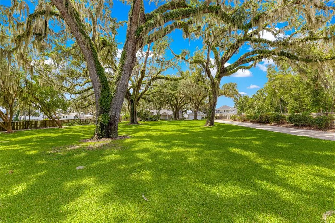
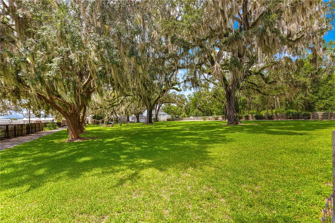
This exceptional luxury estate on the highly sought-after shores of Lake Weir offers an unparalleled lakefront lifestyle with approximately 168 feet of pristine sand beach. Set on a beautifully landscaped 1.79-acre parcel, this expansive property features a thoughtfully designed split-plan main home with over 2,800 square feet of living space on the first floor, plus two separate upstairs areas offering incredible flexibility. A detached 1-bedroom, 1-bath guest cottage with full kitchen, living room, and storage underneath adds charm and versatility to this remarkable waterfront retreat. Inside the main residence, a long central hallway stretches from front to rear, creating a distinctive “dog run” layout and leading to a huge, enclosed back porch overlooking the shaded backyard and sparkling lake. The oversized living room, with soaring ceilings and beautiful hardwood flooring, flows seamlessly into a spacious kitchen offering abundant cabinetry, generous surface space, and a dedicated butler’s pantry/storage area. The luxurious downstairs primary suite includes a lower-level seating area and a glamour bath. A private bonus room above the suite, accessible via the master suite, features a Juliette balcony that overlooks the open living, dining, and kitchen areas below. Off the main living space, a full set of stairs leads to an upper landing with a large bedroom, closet, half bath, and lake views, as well as access to the mechanical room housing the home’s HVAC system and water heater. Two additional generously sized bedrooms on the main floor share a spacious Jack and Jill bathroom, while a half bath with shower is conveniently located next to the laundry room, which includes a sink, washer/dryer hookups, and pocket doors for optimal space efficiency. The outdoor living areas are equally impressive, with gorgeous shade trees, a large front yard, and a long gated driveway that leads to a paved circular drive. A second gated drive offers direct backyard access—perfect for boats and lake equipment. The expanded dock system features a covered boathouse with lift and a water slide, ideal for accessing and enjoying popular and gorgeous Lake Weir, from boating and water sports to breathtaking sunsets. Additional highlights include a detached two-car garage with two standard garage doors and a third oversized door that opens toward the lake, Hardiboard siding on all structures, underground electric, and a central vacuum system (condition unknown). With its bright, airy layout, versatile floor plan, and massive potential, this rare lakefront gem offers a once-in-a-lifetime opportunity to create one of Lake Weir’s most desirable estates. A few final cosmetic updates and personal touches will elevate this exceptional property to its full potential.
| Price History | |
|---|---|
| 12/19/2025 | Listed $1,500,000 |
| 4/16/2026 | 20$1,200,000 |
General Features
| Sewer | Septic Tank |
|---|---|
| Heating | Heat Pump |
| Cooling | Central Air |
| Utilities | Electricity Connected |
| Roof | Shingle |
| Appliances | Range,Refrigerator |
| Zoning | R3 |
| Garage Spaces | 2 |
| Construction Materials | HardiPlank Type |
| Year Built | 1998 |
| View | Water |
| Levels | Two |
| Property Subtype | Single Family Residence |
| Tax Year | 2024 |
| Ownership | Fee Simple |
| Waterfront Features | Lake Front |
| County | Marion |
| New Construction | false |
| Property Type | Residential |
| Attached Garage | false |
| Subdivision Name | CONNORS SUB |
| Facing Direction | West |
| Garage Y/N | true |
| Other Structures | Boat House,Guest House |
| Total Rooms | 3 |
| Full Baths | 3 |
| Status | Active |
| Directions | East on 17th St to Maricamp. Stay on Maricamp until it ends at C25 and turn left at the light. Property is on the left (lake side) at 12360. |
| City | OCKLAWAHA |
| Body of Water | LAKE WEIR |
| Senior Community Y/N | false |
| MLS Area | 32179 - Ocklawaha |
| Lot Size Units | Acres |
| Lot Size Square Feet | 77972 |
| Carport Y/N | false |
| Land Lease Y/N | false |
| Tax Annual Amount | 15753.09 |
| Property Condition | Completed |
| Additional Parcels Y/N | false |
| Lease Considered Y/N | false |
| Virtual Tour | https://www.propertypanorama.com/instaview/stellar/OM705819 |
| Building Area Units | Square Feet |
| Living Area Units | Square Feet |
| Standard Status | Active |
| Occupancy Type | Vacant |
| Tax Lot | 2 |
| Legal Description | SEC 06 TWP 17 RGE 24 PLAT BOOK A PAGE 187 CONNERS LOTS 2.3 & COM AT THE INTERSECTION OF THE S ROW LINE OF US HWY 441 WITH THE E LINE OF LOT 2 TH N 77-15 E 12 1/2 FT TH S 01-15 E TO THE WATERS EDGE OF LAKE WEIR TH WLY ALONG WATERS EDGE TO THE SE COR L OT 2 TH N ALONG E LINE LOT 2 TO THE POB |
| Water View | Beach,Lake |
| Water Access Type | Beach,Lake |
| Water Access Y/N | true |
| Water View Y/N | true |
| Flood Zone Code | X |
| In Law Suite YN | false |
| Flood Zone Code X | Yes |
| DockY/N | true |
Interior Features
| Interior Amenities | Cathedral Ceiling(s) |
|---|---|
| Flooring | Carpet,Ceramic Tile,Hardwood |
| Total Stories | 1 |
| Air Conditioning Y/N | true |
| Heating Y/N | true |
| Fireplace Y/N | false |
| Half Baths | 1 |
| Laundry Features | Inside |
| Total Bedrooms | 4 |
| LivingAreaSource | Public Records |
| Total Baths | 4 |
Exterior Features
| Exterior Amenities | Lighting |
|---|---|
| Parking Features | Boat,Circular Driveway,Driveway,Garage Door Opener,Oversized |
| Lot Features | Cleared,Landscaped,Oversized Lot |
| Water Source | Well |
| Lot Size Area | 1.79 |
| Foundation Details | Slab |
| Building Area Total | 4924 |
| Lot Dimensions | 156 x 500 |
| Lot Size Acres | 1.79 |
| Road Surface Type | Paved |
| Private Pool | false |
| Waterfront Y/N | true |
| Covered Spaces | 2 |
Amenities
- Foreclosure
- Views
- Short Sale
- New Construction
- Adult 55+
- Lease To Own
- No HOA Fees
- Furnished
- Primary On Main
- Air Conditioning
- Seller Finance
- Green
- Fixer Upper
- Horse
- Golf
- Fireplace
- Deck
- Garage
- Basement
- Pool
Property vs Single Family Average in 32179
Price
Taxes
Year Built
 The Greater Syracuse Association of REALTORS ®: The data relating to real estate on this web site comes in part from the Internet Data Exchange (IDX) Program of the CNYIS, powered by CNYIS. Real estate listings held by firms other than NextHome In The Sun, are marked with the IDX logo and detailed information about them includes the Listing Broker's Firm Name. All information deemed reliable but not guaranteed and should be independently verified. All properties are subject to prior sale, change
 Copyright © MFRMLS.com All information deemed reliable but not guaranteed. All properties are subject to prior sale, change or withdrawal. Neither listing broker(s) or information provider(s) shall be responsible for any typographical errors, misinformation, misprints and shall be held totally harmless. Listing(s) information is provided for consumers personal, non-commercial use and may not be used for any purpose other than to identify prospective properties consumers may be interested in purchasing. Information on this site was last updated Last updated on September 13, 2026 11:03 PM UTC The listing information on this page last changed on Last updated on September 13, 2026 11:03 PM UTCd. The data relating to real estate for sale on this website comes in part from the Internet Data Exchange program of MFR MLS.
All information deemed reliable but not guaranteed. All properties are subject to prior sale, change or withdrawal. Neither listing broker(s) or information provider(s) shall be responsible for any typographical errors, misinformation, misprints and shall be held totally harmless. Listing(s) information is provided for consumers personal, non-commercial use and may not be used for any purpose other than to identify prospective properties consumers may be interested in purchasing.
Updated on September 13, 2026 11:03 PM UTC
Copyright © MFRMLS.com All information deemed reliable but not guaranteed. All properties are subject to prior sale, change or withdrawal. Neither listing broker(s) or information provider(s) shall be responsible for any typographical errors, misinformation, misprints and shall be held totally harmless. Listing(s) information is provided for consumers personal, non-commercial use and may not be used for any purpose other than to identify prospective properties consumers may be interested in purchasing. Information on this site was last updated Last updated on September 13, 2026 11:03 PM UTC The listing information on this page last changed on Last updated on September 13, 2026 11:03 PM UTCd. The data relating to real estate for sale on this website comes in part from the Internet Data Exchange program of MFR MLS.
All information deemed reliable but not guaranteed. All properties are subject to prior sale, change or withdrawal. Neither listing broker(s) or information provider(s) shall be responsible for any typographical errors, misinformation, misprints and shall be held totally harmless. Listing(s) information is provided for consumers personal, non-commercial use and may not be used for any purpose other than to identify prospective properties consumers may be interested in purchasing.
Updated on September 13, 2026 11:03 PM UTC
 The data relating to real estate on this web site comes in part from the Internet Data Exchange (IDX) Program of NYSAMLS. Real estate listings held by firms other than NextHome In The Sun, are marked with the IDX logo and detailed information about them includes the Listing Brokers Firm Name.
Disclaimer: All information deemed reliable but not guaranteed and should be independently verified. All properties are subject to prior sale, change or withdrawal. Neither the listing broker(s) nor NextHome
The data relating to real estate on this web site comes in part from the Internet Data Exchange (IDX) Program of NYSAMLS. Real estate listings held by firms other than NextHome In The Sun, are marked with the IDX logo and detailed information about them includes the Listing Brokers Firm Name.
Disclaimer: All information deemed reliable but not guaranteed and should be independently verified. All properties are subject to prior sale, change or withdrawal. Neither the listing broker(s) nor NextHome
