

Address
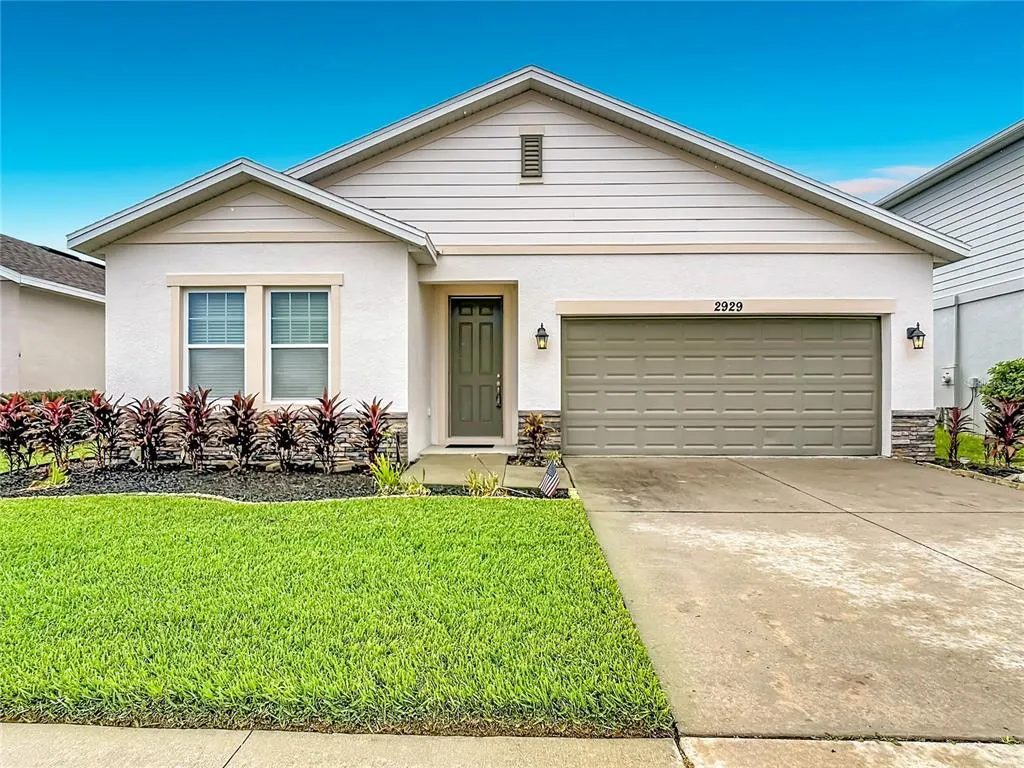
2929 Deerberry Lane, CLERMONT, FL
Price
$ 435,000
Property Attributes
- MLS#O6438203
- TypeSingle Family
- Listing Status Active
- CountyLake
- CityCLERMONT
- AreaClermont
- NeighborhoodSERENOA VILLAGE 2
- Zip34714
- StyleSingle Family Residence
- Year Built2020
- Taxes$ 5790
- Price$ 435,000
- Bedrooms3
- Full Bathrooms2
- Half Bathrooms0
- Sqr Footage1636
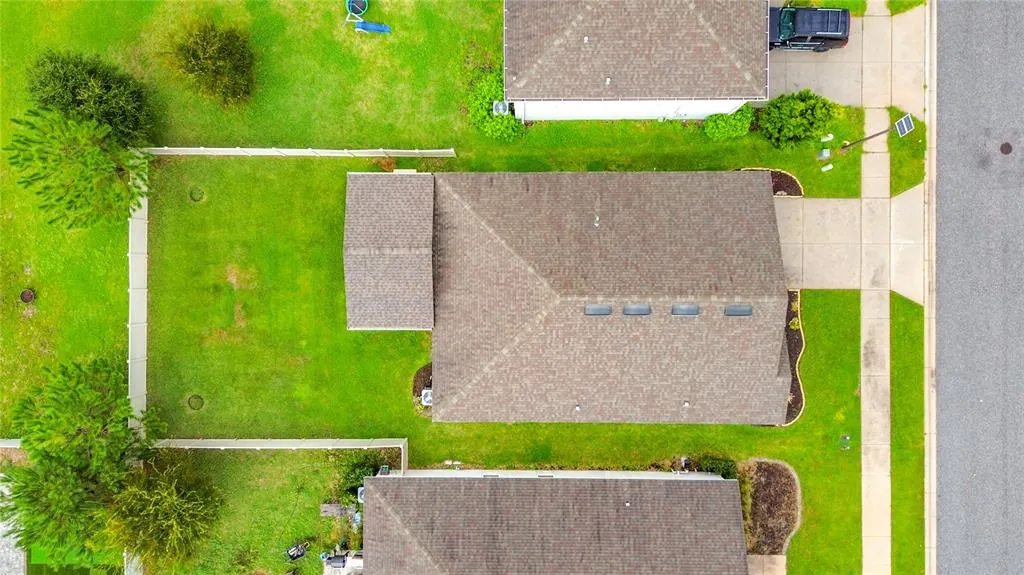
- Lot Size0.14 Acres
Data Source:
Stellar MLS
Property Description
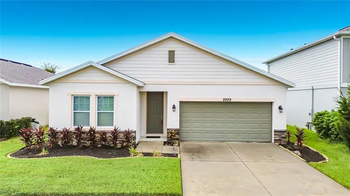
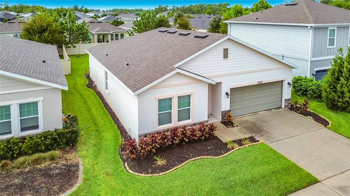
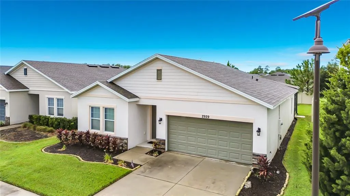
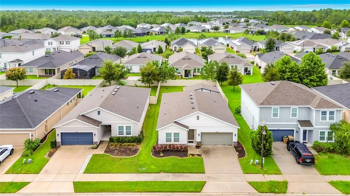
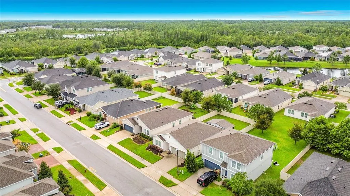
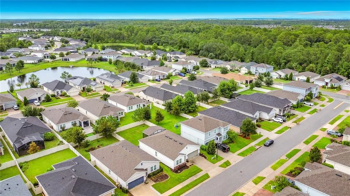
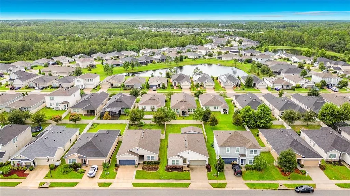
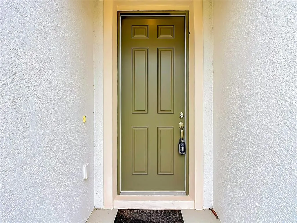
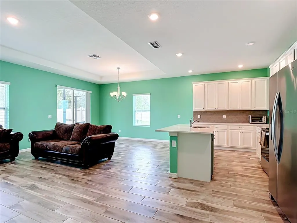
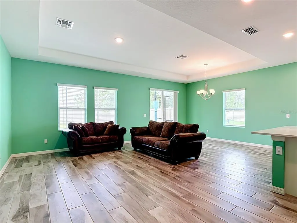
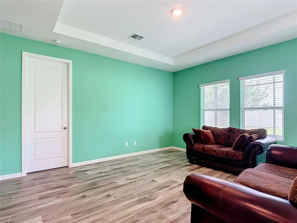
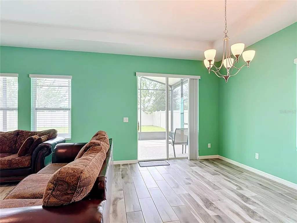
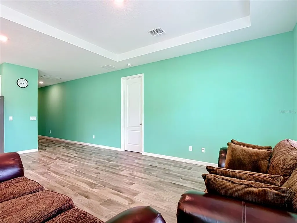
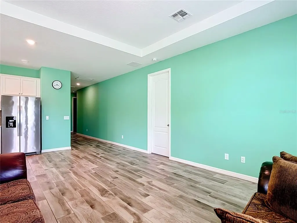
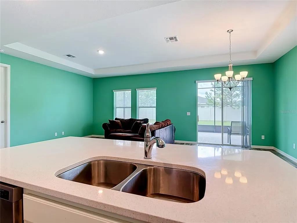
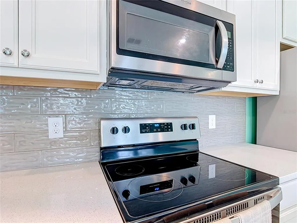
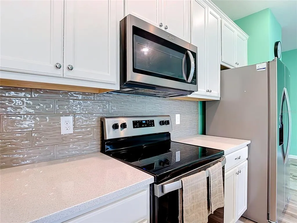
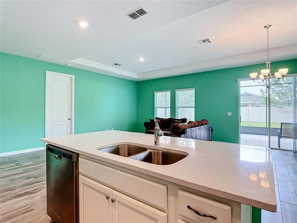
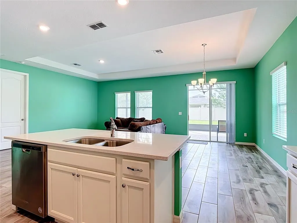
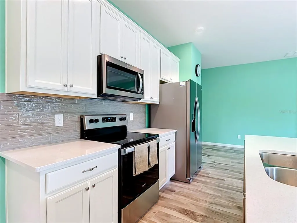
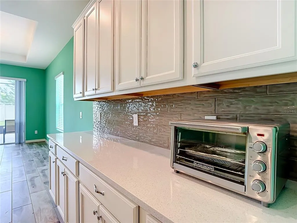
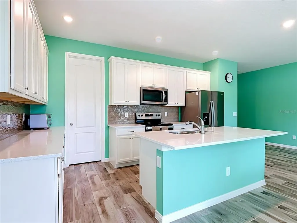
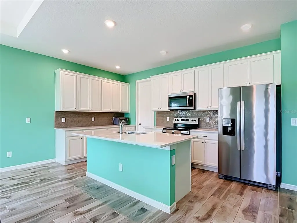
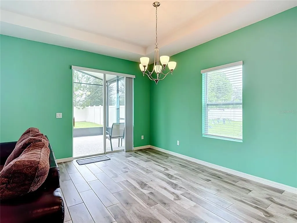
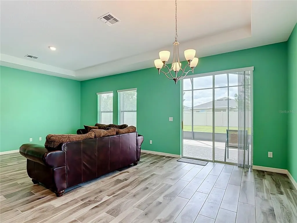
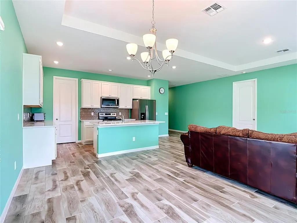
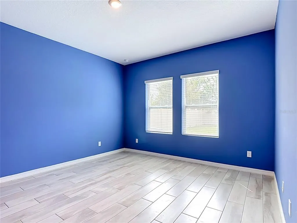
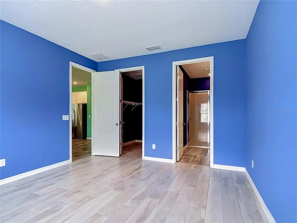
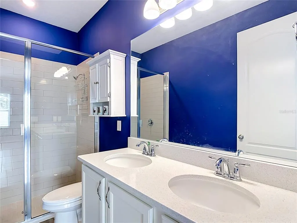
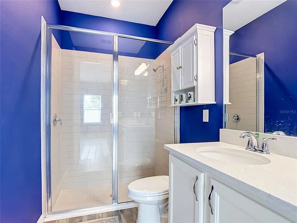
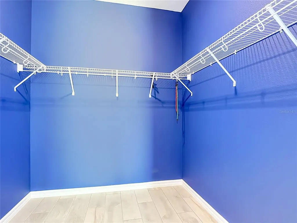
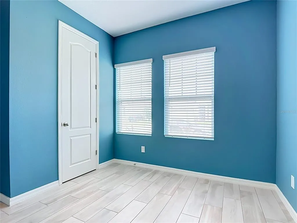
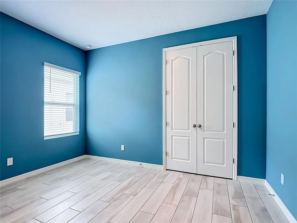
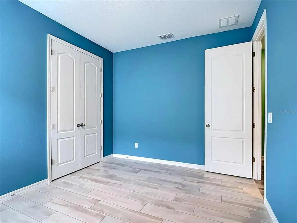
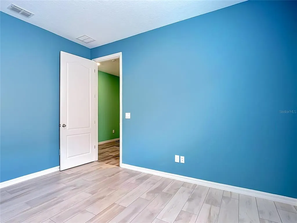
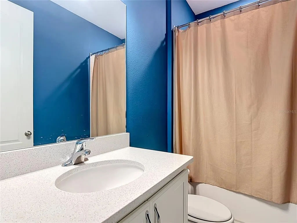
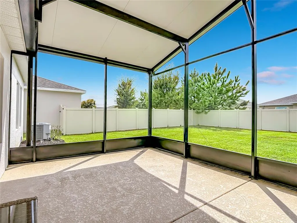
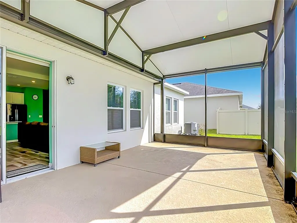
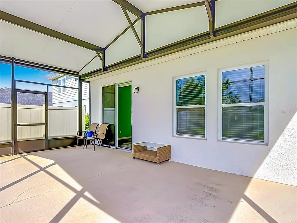
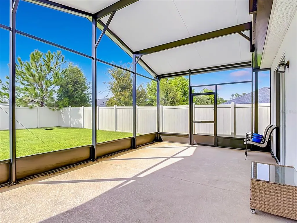
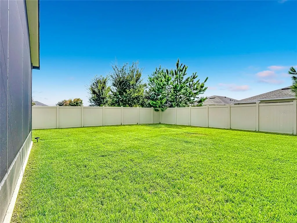
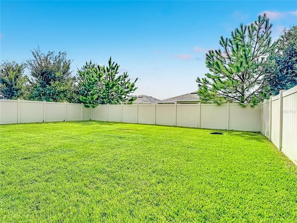
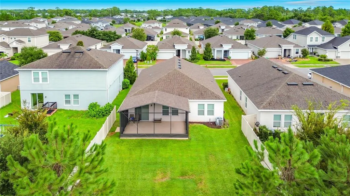
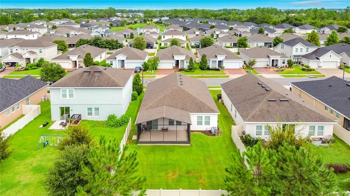
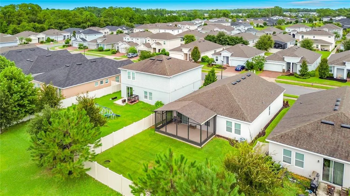
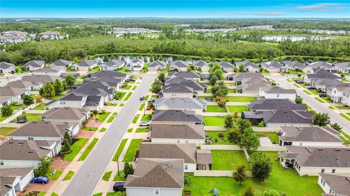
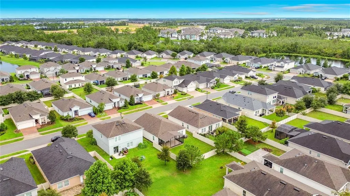
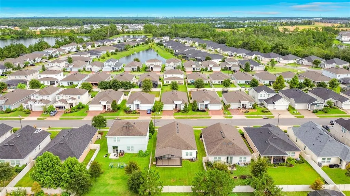
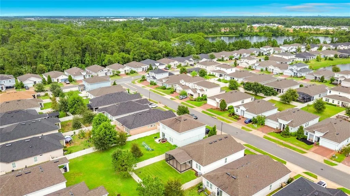
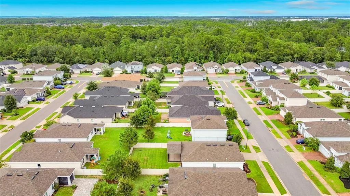
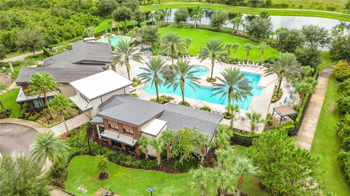
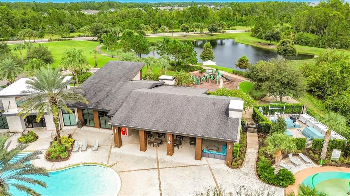
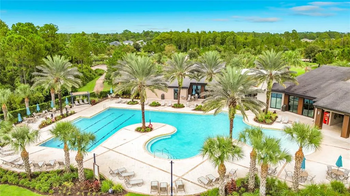
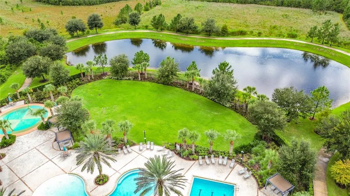
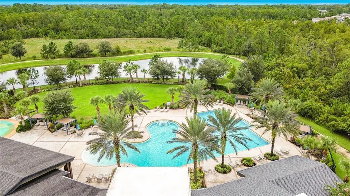
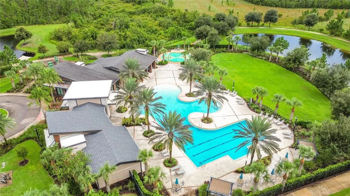
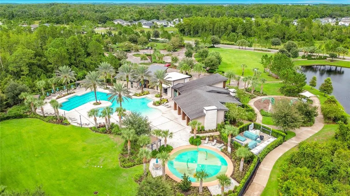
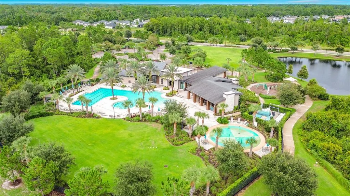
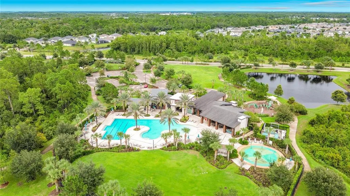
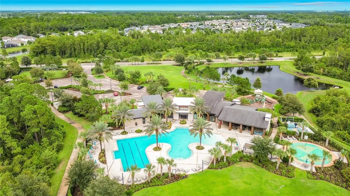
Shows like a model! You will be thoroughly impressed with this like-new 3/2 home in the coveted Serenoa Village, a gated community in greater Clermont. Exterior is fully fenced with mature landscaping. Open floor plan with split living space, featuring 9-foot ceilings, complimented with 8-foot doors. Off the hallway you will find a secondary bedroom/bath. Living area is breath taking. Here you have an open great room with kitchen, living and dining space. The kitchen boasts an oversized island with breakfast bar, quartz countertops, crown molding and stainless-steel appliances. Home features wood-plank tile flooring throughout the home, including the wet areas. slider door that bathes the space in light and provides access to the spacious 24X14 enclosed patio. The primary suite is in the back of the home - ideal for privacy. Here you will enjoy a spacious bedroom with a huge walk-in closet. Primary bath includes double vanities with quartz countertops, framed shower doors. Serenoa is a secure, gated community with an array of quality amenities including a fitness center. Great location – short drive to essential shopping, Disney, and SR 429 & I-4. You will love living here. Come and see all that this special home has to offer.
| Elementary School | Middle School | High School |
|---|---|---|
| Sawgrass bay Elementary Elementary School | Windy Hill Middle Middle School | East Ridge High High School |
| Price History | |
|---|---|
| 9/3/2026 | Listed $435,000 |
General Features
| Sewer | Public Sewer |
|---|---|
| Heating | Central |
| Cooling | Central Air |
| Utilities | BB/HS Internet Available,Electricity Available,Public,Sewer Available,Sewer Connected,Street Lights |
| Possession | Close Of Escrow |
| Roof | Shingle |
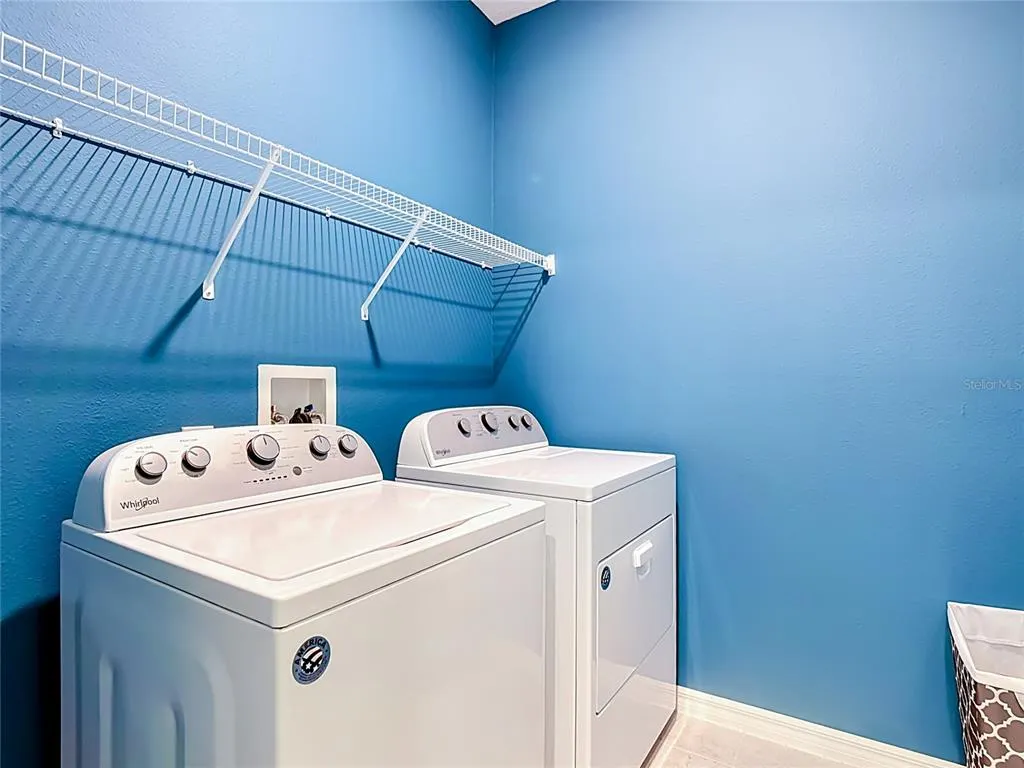
| Appliances | Dishwasher,Dryer,Microwave,Range Hood,Refrigerator,Washer,Wine Refrigerator |
| HOA Fee | 149 |
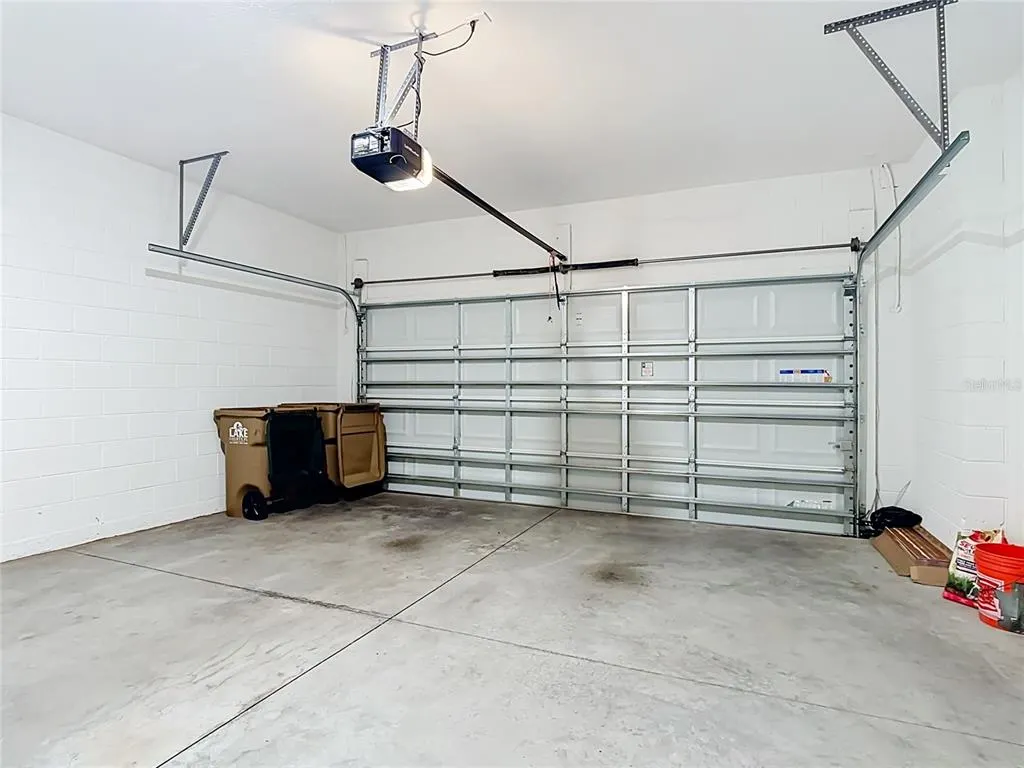
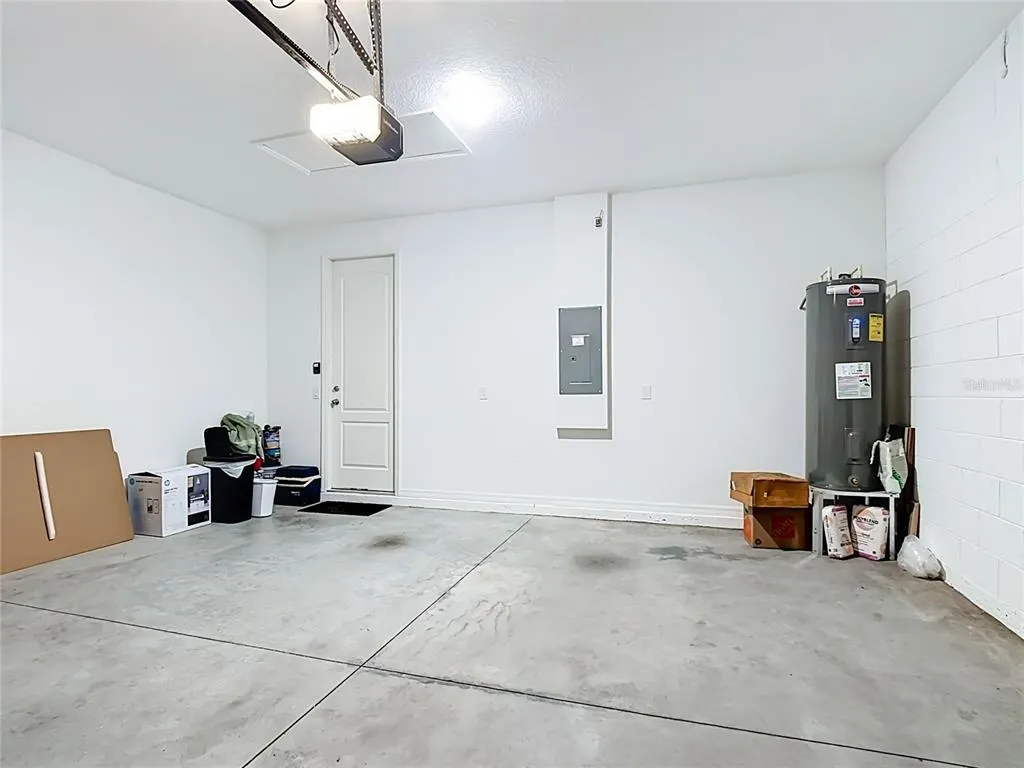
| Garage Spaces | 2 |
| Association Fee Includes | Community Pool,Internet,Pool Maintenance,Recreational Facilities |
| Construction Materials | Block,Stucco |
| Pets Allowed | Number Limit |
| Year Built | 2020 |
| Levels | One |
| Property Subtype | Single Family Residence |
| Tax Year | 2025 |
| Ownership | Fee Simple |
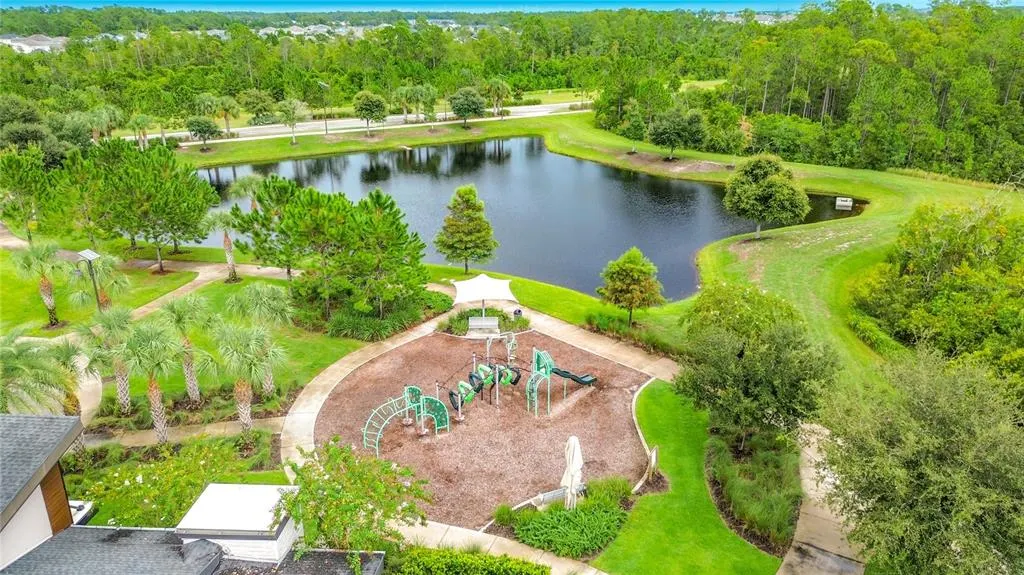
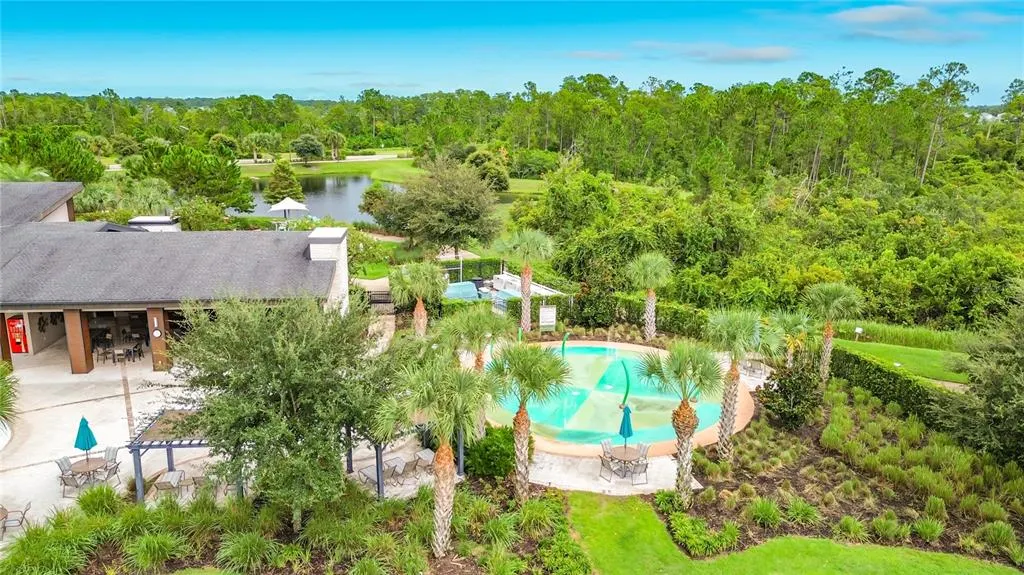
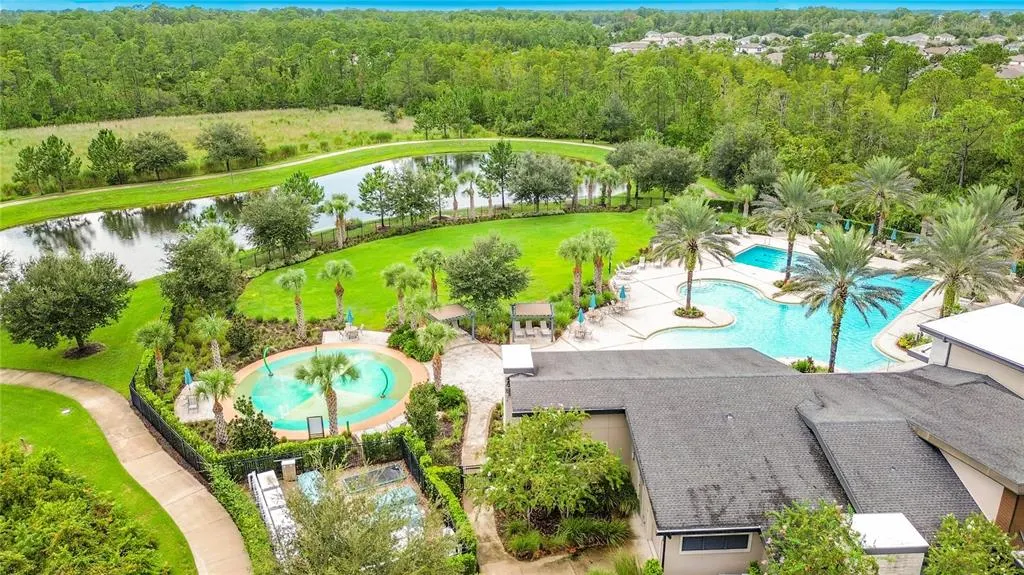
| Community Features | Community Mailbox,Deed Restrictions,Fitness Center,Gated Community - No Guard,No Truck/RV/Motorcycle Parking,Playground,Pool,Sidewalks |
| Assoc Fee Paid Per | Monthly |
| County | Lake |
| New Construction | false |
| Property Type | Residential |
| Association Amenities | Fitness Center,Gated |
| Attached Garage | true |
| Energy Efficient | Appliances,HVAC,Lighting,Roof,Thermostat,Water Heater,Windows |
| Subdivision Name | SERENOA VILLAGE 2 |
| Facing Direction | East |
| Garage Y/N | true |
| Green Indoor Air Quality | Ventilation |
| Total Rooms | 5 |
| Full Baths | 2 |
| Status | Active |
| Directions | West on Hwy. 192 approximately 3.5 miles. Turn north on Hwy. 27 towards Clermont. Follow Hwy. 27 north for 4 miles, turn right on Sawgrass Bay Blvd. Continue for 2.5 miles turn left onto Serenoa Blvd., left onto Passionflower Cir after stop sign, right onto Deerberry Lane, house is on the right-hand side. |
| High School | East Ridge High |
| City | CLERMONT |
| Association Name | Serenoa Community/David Landry |
| Senior Community Y/N | false |
| MLS Area | 34714 - Clermont |
| Lot Size Units | Square Feet |
| Lot Size Square Feet | 6250 |
| Carport Y/N | false |
| Listing Terms | Cash,Conventional,FHA,VA Loan |
| Elementary School | Sawgrass bay Elementary |
| Land Lease Y/N | false |
| Tax Annual Amount | 5790.45 |
| Middle/Junior High School | Windy Hill Middle |
| Additional Parcels Y/N | false |
| Lease Considered Y/N | true |
| Virtual Tour | https://www.propertypanorama.com/instaview/stellar/O6438203 |
| Building Area Units | Square Feet |
| Living Area Units | Square Feet |
| Standard Status | Active |
| Occupancy Type | Vacant |
| TaxOtherAnnualAssessmentAmount | 2100 |
| Tax Lot | 151 |
| Legal Description | SERENOA VILLAGE 2 PHASE 1B-1 PB 71 PG 19-21 LOT 151 ORB 5448 PG 2453 |
| Pet Size Limit | Extra Large (101+ Lbs.) |
| Minimum Lease | No Minimum |
| Water Access Y/N | false |
| Monthly HOA Amount | 149 |
| Water View Y/N | false |
| Flood Zone Code | X |
| In Law Suite YN | false |
| Flood Zone Code X | Yes |
Interior Features
| Interior Amenities | Crown Molding,High Ceilings,Living Room/Dining Room Combo,Open Floorplan,Solid Surface Counters,Solid Wood Cabinets,Thermostat |
|---|---|
| Flooring | Ceramic Tile |
| Furnished Y/N | Unfurnished |
| Total Stories | 1 |
| Air Conditioning Y/N | true |
| Heating Y/N | true |
| Window Features | Blinds |
| Fireplace Y/N | false |
| Laundry Features | Laundry Room |
| Total Bedrooms | 3 |
| LivingAreaSource | Public Records |
| Total Baths | 2 |
Exterior Features
| Exterior Amenities | Irrigation System,Lighting,Sidewalk,Sliding Doors,Sprinkler Metered |
|---|---|
| Fencing | Fenced,Vinyl |
| Parking Features | Driveway,Garage Door Opener,Oversized |
| Water Source | Public |
| Lot Size Area | 6250 |
| Foundation Details | Slab |
| Building Area Total | 2392 |
| Lot Size Acres | 0.14 |
| Road Surface Type | Asphalt |
| Private Pool | false |
| Waterfront Y/N | false |
| Covered Spaces | 2 |
Amenities
- Foreclosure
- Views
- Short Sale
- New Construction
- Adult 55+
- Lease To Own
- No HOA Fees
- Furnished
- Primary On Main
- Air Conditioning
- Seller Finance
- Green
- Fixer Upper
- Horse
- Golf
- Fireplace
- Deck
- Garage
- Basement
- Pool
Property vs Single Family Average in 34714
Price
Taxes
Year Built
 The Greater Syracuse Association of REALTORS ®: The data relating to real estate on this web site comes in part from the Internet Data Exchange (IDX) Program of the CNYIS, powered by CNYIS. Real estate listings held by firms other than NextHome In The Sun, are marked with the IDX logo and detailed information about them includes the Listing Broker's Firm Name. All information deemed reliable but not guaranteed and should be independently verified. All properties are subject to prior sale, change
 Copyright © MFRMLS.com All information deemed reliable but not guaranteed. All properties are subject to prior sale, change or withdrawal. Neither listing broker(s) or information provider(s) shall be responsible for any typographical errors, misinformation, misprints and shall be held totally harmless. Listing(s) information is provided for consumers personal, non-commercial use and may not be used for any purpose other than to identify prospective properties consumers may be interested in purchasing. Information on this site was last updated Last updated on September 14, 2026 10:29 PM UTC The listing information on this page last changed on Last updated on September 14, 2026 10:29 PM UTCd. The data relating to real estate for sale on this website comes in part from the Internet Data Exchange program of MFR MLS.
All information deemed reliable but not guaranteed. All properties are subject to prior sale, change or withdrawal. Neither listing broker(s) or information provider(s) shall be responsible for any typographical errors, misinformation, misprints and shall be held totally harmless. Listing(s) information is provided for consumers personal, non-commercial use and may not be used for any purpose other than to identify prospective properties consumers may be interested in purchasing.
Updated on September 14, 2026 10:29 PM UTC
Copyright © MFRMLS.com All information deemed reliable but not guaranteed. All properties are subject to prior sale, change or withdrawal. Neither listing broker(s) or information provider(s) shall be responsible for any typographical errors, misinformation, misprints and shall be held totally harmless. Listing(s) information is provided for consumers personal, non-commercial use and may not be used for any purpose other than to identify prospective properties consumers may be interested in purchasing. Information on this site was last updated Last updated on September 14, 2026 10:29 PM UTC The listing information on this page last changed on Last updated on September 14, 2026 10:29 PM UTCd. The data relating to real estate for sale on this website comes in part from the Internet Data Exchange program of MFR MLS.
All information deemed reliable but not guaranteed. All properties are subject to prior sale, change or withdrawal. Neither listing broker(s) or information provider(s) shall be responsible for any typographical errors, misinformation, misprints and shall be held totally harmless. Listing(s) information is provided for consumers personal, non-commercial use and may not be used for any purpose other than to identify prospective properties consumers may be interested in purchasing.
Updated on September 14, 2026 10:29 PM UTC
 The data relating to real estate on this web site comes in part from the Internet Data Exchange (IDX) Program of NYSAMLS. Real estate listings held by firms other than NextHome In The Sun, are marked with the IDX logo and detailed information about them includes the Listing Brokers Firm Name.
Disclaimer: All information deemed reliable but not guaranteed and should be independently verified. All properties are subject to prior sale, change or withdrawal. Neither the listing broker(s) nor NextHome
The data relating to real estate on this web site comes in part from the Internet Data Exchange (IDX) Program of NYSAMLS. Real estate listings held by firms other than NextHome In The Sun, are marked with the IDX logo and detailed information about them includes the Listing Brokers Firm Name.
Disclaimer: All information deemed reliable but not guaranteed and should be independently verified. All properties are subject to prior sale, change or withdrawal. Neither the listing broker(s) nor NextHome
