
Address
12789 Bosworth Avenue, WINDERMERE, FL
Price
$ 570,000
Property Attributes
- MLS#O6423464
- TypeSingle Family
- Listing Status Pending
- CountyOrange
- CityWINDERMERE
- AreaWindermere
- NeighborhoodWICKHAM PARK
- Zip34786
- StyleSingle Family Residence
- Year Built2012
- Taxes$ 5009
- Price$ 570,000
- Bedrooms3
- Full Bathrooms2
- Half Bathrooms0
- Sqr Footage1710
- Lot Size0.14 Acres
Data Source:
Stellar MLS
Property Description
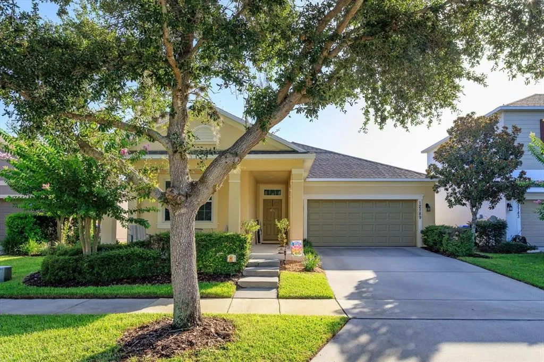
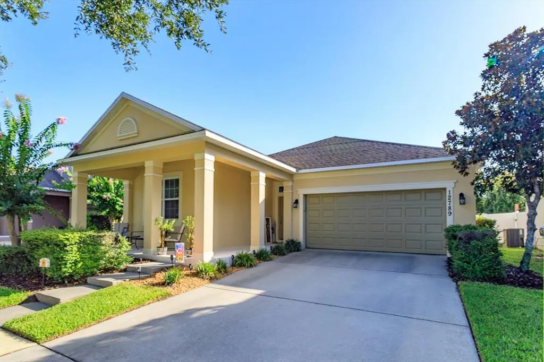
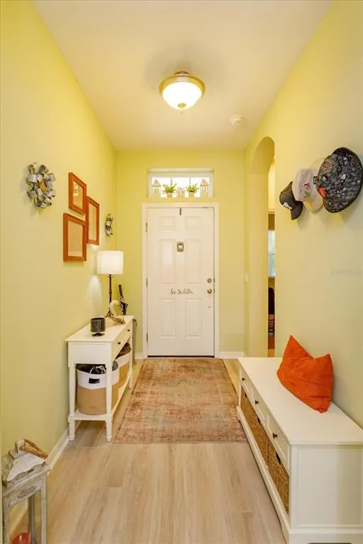
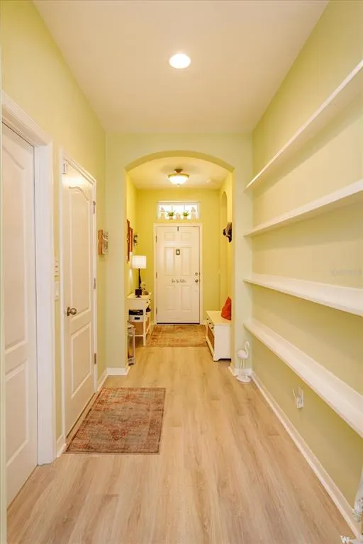
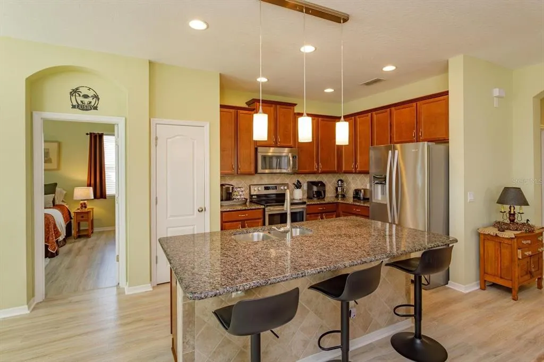
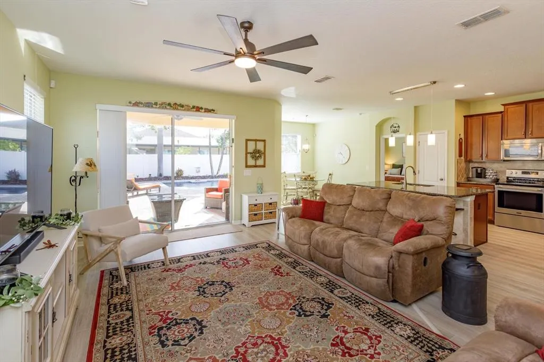
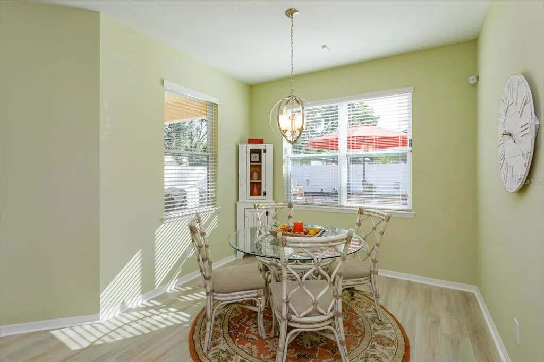
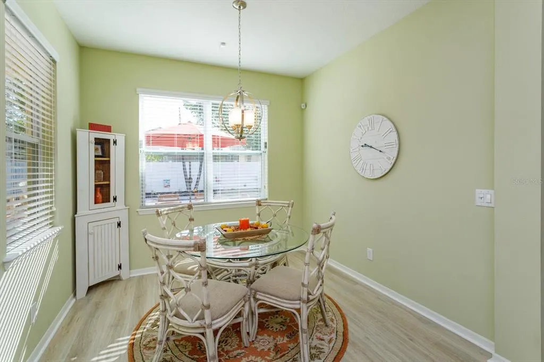
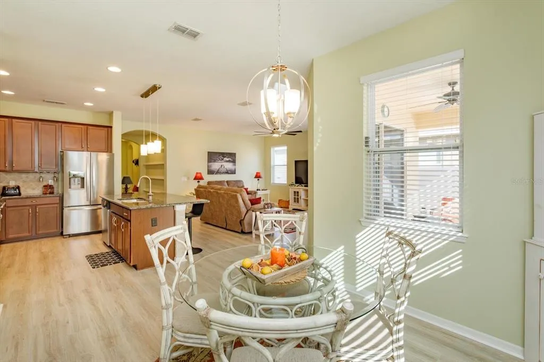
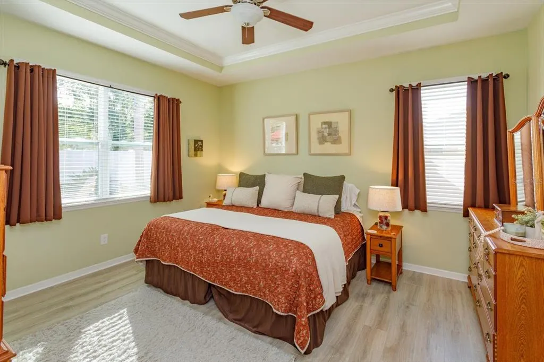
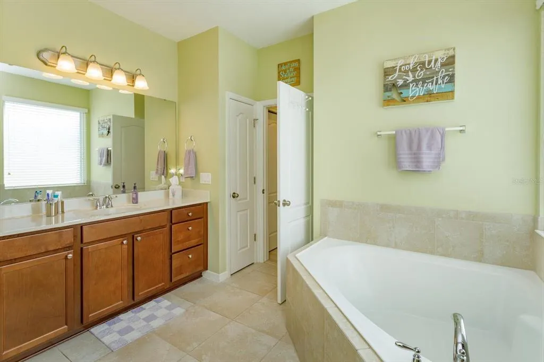
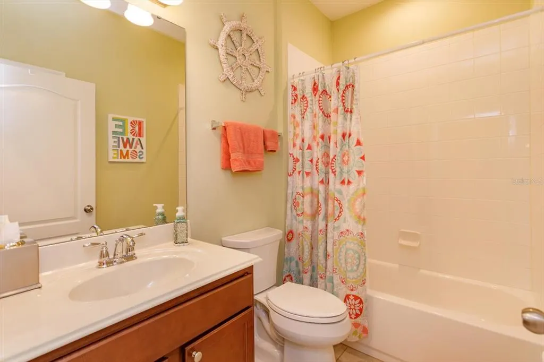
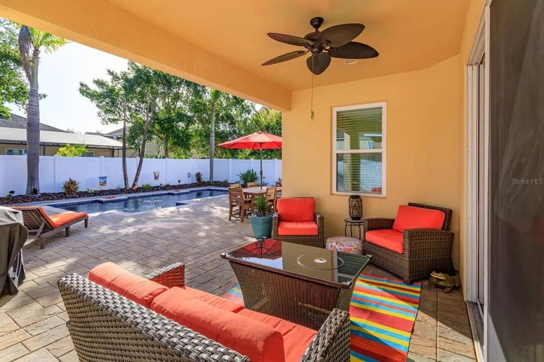
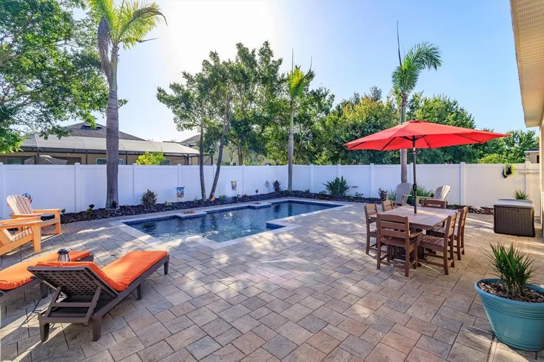
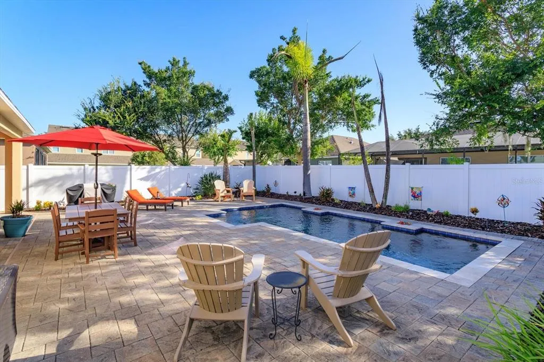
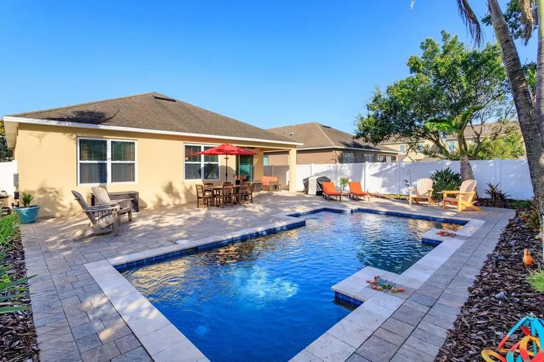
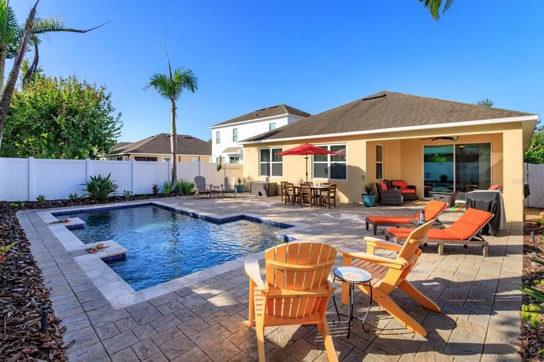
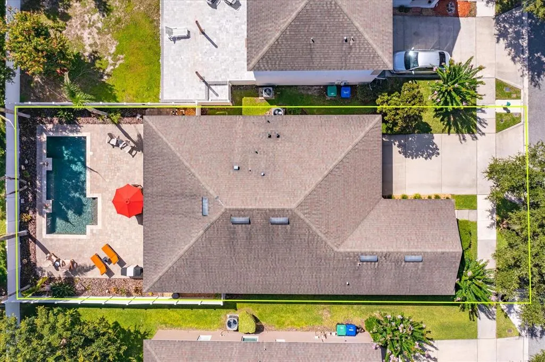
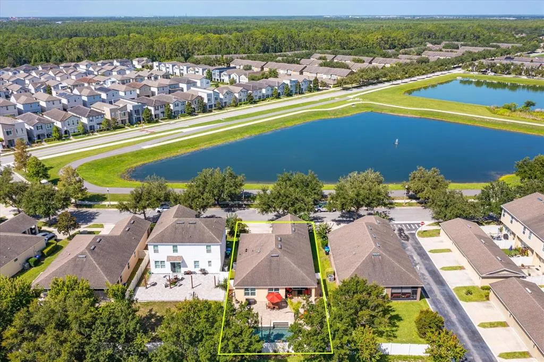
Under contract-accepting backup offers. This stunning Ashton Woods home in the highly sought-after Wickham Park community of Windermere truly shows like a model. Built in 2012, this beautifully maintained single-story home offers 3 bedrooms, 2 bathrooms, and a 2-car garage. The bright, open-concept floor plan features laminate flooring and is perfect for both everyday living and entertaining. The chef’s kitchen boasts granite countertops, 42-inch cabinetry, stainless steel appliances, a custom tile backsplash, stylish pendant lighting, and a large center island with plenty of prep space and seating. The spacious owner’s retreat offers elegant tray ceiling with crown molding, walk-in closet, a soaking garden tub, and a separate walk-in shower. Updates include a newer A/C system (approximately 2½ years old), range & refrigerator (3 yrs old), exterior paint completed in 2023, and a roof replacement scheduled by the HOA in an upcoming phase. The backyard is your own private oasis. It's fully enclosed with vinyl privacy fencing, and enhanced with mature landscaping and accent lighting, creating a peaceful retreat for relaxing or entertaining, and making lasting memories. The resort-style saltwater pool, built in 2016, features a beautiful pebble finish and is surrounded by an expansive paver deck. From the front yard you can watch Disney’s fireworks every evening from your own driveway. Or take an after dinner stroll around the walking trail surrounding the lake across the street. Enjoy a truly low-maintenance lifestyle with HOA dues that include lawn care, shrub maintenance, fertilization, pest control, mulching, termite bond coverage, exterior painting, and roof replacement. Residents also enjoy access to Wickham Park’s community pool, clubhouse, gazebo, and open green spaces. Ideally located just minutes from Walt Disney World, Disney Spring, Universal Orlando, Winter Garden Village, Lakeside Village, and Westside shopping and dining destinations, this home is also zoned for highly rated schools. This move-in-ready home offers the perfect blend of luxury, convenience, and carefree Florida living. **Schedule your private showing today!**
| Elementary School | Middle School | High School |
|---|---|---|
| Sunset Park Elem Elementary School | Horizon West Middle School Middle School | Windermere High School High School |
| Price History | |
|---|---|
| 7/17/2026 | Listed $585,000 |
| 8/16/2026 | 3$570,000 |
General Features
| Sewer | Public Sewer |
|---|---|
| Heating | Central,Electric |
| Cooling | Central Air |
| Utilities | Electricity Connected |
| Roof | Shingle |
| Appliances | Dishwasher,Disposal,Dryer,Electric Water Heater,Microwave,Range,Refrigerator,Washer |
| Zoning | P-D |
| HOA Fee | 729 |
| Garage Spaces | 2 |
| Association Fee Includes | Community Pool,Maintenance Structure,Maintenance Grounds,Pest Control |
| Patio/Porch Features | Covered,Front Porch,Rear Porch |
| Pool Features | Gunite,In Ground,Lighting,Pool Alarm,Salt Water |
| Security Features | Security System,Security System Owned,Smoke Detector(s) |
| Construction Materials | Block,Stucco |
| Pets Allowed | Yes |
| Year Built | 2012 |
| Levels | One |
| Property Subtype | Single Family Residence |
| Tax Year | 2025 |
| Ownership | Fee Simple |
| Community Features | Clubhouse,Pool |
| Assoc Fee Paid Per | Quarterly |
| County | Orange |
| New Construction | false |
| Property Type | Residential |
| Attached Garage | true |
| Subdivision Name | WICKHAM PARK |
| Facing Direction | Southwest |
| Garage Y/N | true |
| Total Rooms | 7 |
| Full Baths | 2 |
| Status | Pending |
| Directions | From 535, Turn onto Lachlan Ln. Turn right onto Village Lake Rd, Turn Left onto Tattant Blvd, Turn Rght onto Bosworth. It will be the 6th home on Right. (no sign) |
| High School | Windermere High School |
| City | WINDERMERE |
| Association Name | Sharon Six |
| Senior Community Y/N | false |
| MLS Area | 34786 - Windermere |
| Lot Size Units | Square Feet |
| Lot Size Square Feet | 5999 |
| Carport Y/N | false |
| Listing Terms | Cash,Conventional |
| Elementary School | Sunset Park Elem |
| Land Lease Y/N | false |
| Tax Annual Amount | 5009.23 |
| Middle/Junior High School | Horizon West Middle School |
| Additional Parcels Y/N | false |
| Lease Considered Y/N | true |
| Virtual Tour | https://www.propertypanorama.com/instaview/stellar/O6423464 |
| AssociationName2 | Compass Community Management LLC |
| Building Area Units | Square Feet |
| Living Area Units | Square Feet |
| Standard Status | Active Under Contract |
| Occupancy Type | Owner |
| Tax Lot | 135 |
| Legal Description | WICKHAM PARK 66/28 LOT 135 |
| Water View | Pond |
| Minimum Lease | 1-2 Years |
| Water Access Y/N | false |
| Monthly HOA Amount | 243 |
| Water View Y/N | true |
| Flood Zone Code | X |
| In Law Suite YN | false |
| Flood Zone Code X | Yes |
Interior Features
| Interior Amenities | Ceiling Fan(s),High Ceilings,Open Floorplan,Primary Bedroom Main Floor,Split Bedroom,Tray Ceiling(s),Walk-In Closet(s) |
|---|---|
| Flooring | Ceramic Tile,Laminate |
| Furnished Y/N | Unfurnished |
| Total Stories | 1 |
| Air Conditioning Y/N | true |
| Heating Y/N | true |
| Window Features | Blinds,Window Treatments |
| Fireplace Y/N | false |
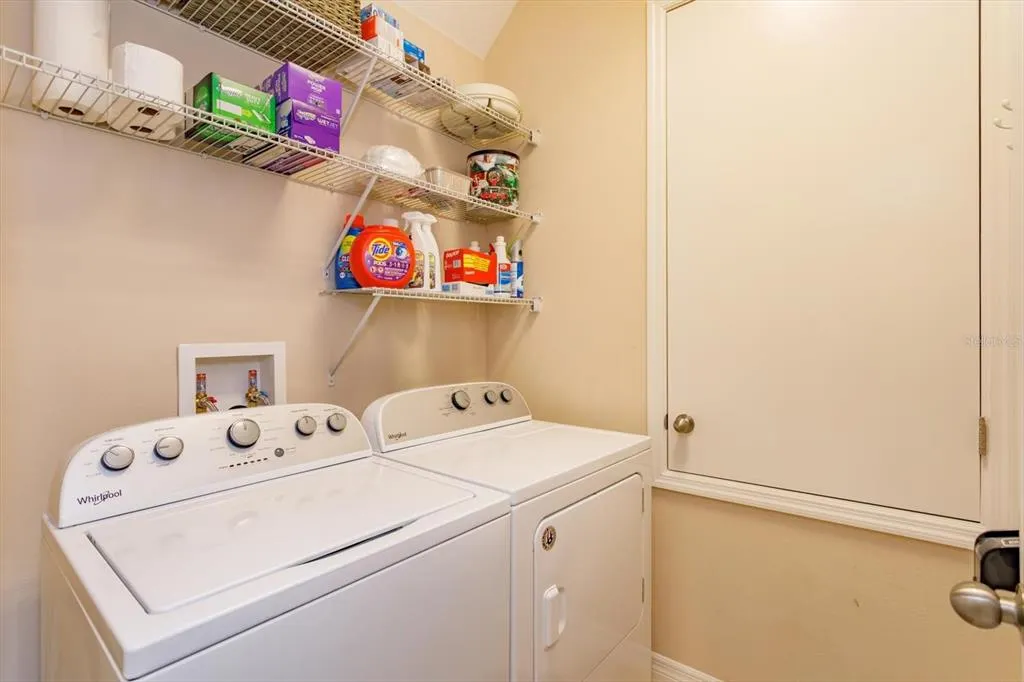
| Laundry Features | Laundry Room |
| Total Bedrooms | 3 |
| LivingAreaSource | Public Records |
| Total Baths | 2 |
Exterior Features
| Exterior Amenities | Irrigation System,Lighting,Sidewalk,Sliding Doors |
|---|---|
| Vegetation | Mature Landscaping |
| Fencing | Vinyl |
| Parking Features | Garage Door Opener |
| Water Source | Public |
| Lot Size Area | 5999 |
| Foundation Details | Slab |
| Spa | false |
| Building Area Total | 2500 |
| Lot Size Acres | 0.14 |
| Road Surface Type | Paved |
| Private Pool | true |
| Waterfront Y/N | false |
| Covered Spaces | 2 |
Amenities
- Foreclosure
- Views
- Short Sale
- New Construction
- Adult 55+
- Lease To Own
- No HOA Fees
- Furnished
- Primary On Main
- Air Conditioning
- Seller Finance
- Green
- Fixer Upper
- Horse
- Golf
- Fireplace
- Deck
- Garage
- Basement
- Pool
Property vs Single Family Average in 34786
Price
Taxes
Year Built
 The Greater Syracuse Association of REALTORS ®: The data relating to real estate on this web site comes in part from the Internet Data Exchange (IDX) Program of the CNYIS, powered by CNYIS. Real estate listings held by firms other than NextHome In The Sun, are marked with the IDX logo and detailed information about them includes the Listing Broker's Firm Name. All information deemed reliable but not guaranteed and should be independently verified. All properties are subject to prior sale, change
 Copyright © MFRMLS.com All information deemed reliable but not guaranteed. All properties are subject to prior sale, change or withdrawal. Neither listing broker(s) or information provider(s) shall be responsible for any typographical errors, misinformation, misprints and shall be held totally harmless. Listing(s) information is provided for consumers personal, non-commercial use and may not be used for any purpose other than to identify prospective properties consumers may be interested in purchasing. Information on this site was last updated Last updated on September 14, 2026 10:29 PM UTC The listing information on this page last changed on Last updated on September 14, 2026 10:29 PM UTCd. The data relating to real estate for sale on this website comes in part from the Internet Data Exchange program of MFR MLS.
All information deemed reliable but not guaranteed. All properties are subject to prior sale, change or withdrawal. Neither listing broker(s) or information provider(s) shall be responsible for any typographical errors, misinformation, misprints and shall be held totally harmless. Listing(s) information is provided for consumers personal, non-commercial use and may not be used for any purpose other than to identify prospective properties consumers may be interested in purchasing.
Updated on September 14, 2026 10:29 PM UTC
Copyright © MFRMLS.com All information deemed reliable but not guaranteed. All properties are subject to prior sale, change or withdrawal. Neither listing broker(s) or information provider(s) shall be responsible for any typographical errors, misinformation, misprints and shall be held totally harmless. Listing(s) information is provided for consumers personal, non-commercial use and may not be used for any purpose other than to identify prospective properties consumers may be interested in purchasing. Information on this site was last updated Last updated on September 14, 2026 10:29 PM UTC The listing information on this page last changed on Last updated on September 14, 2026 10:29 PM UTCd. The data relating to real estate for sale on this website comes in part from the Internet Data Exchange program of MFR MLS.
All information deemed reliable but not guaranteed. All properties are subject to prior sale, change or withdrawal. Neither listing broker(s) or information provider(s) shall be responsible for any typographical errors, misinformation, misprints and shall be held totally harmless. Listing(s) information is provided for consumers personal, non-commercial use and may not be used for any purpose other than to identify prospective properties consumers may be interested in purchasing.
Updated on September 14, 2026 10:29 PM UTC
 The data relating to real estate on this web site comes in part from the Internet Data Exchange (IDX) Program of NYSAMLS. Real estate listings held by firms other than NextHome In The Sun, are marked with the IDX logo and detailed information about them includes the Listing Brokers Firm Name.
Disclaimer: All information deemed reliable but not guaranteed and should be independently verified. All properties are subject to prior sale, change or withdrawal. Neither the listing broker(s) nor NextHome
The data relating to real estate on this web site comes in part from the Internet Data Exchange (IDX) Program of NYSAMLS. Real estate listings held by firms other than NextHome In The Sun, are marked with the IDX logo and detailed information about them includes the Listing Brokers Firm Name.
Disclaimer: All information deemed reliable but not guaranteed and should be independently verified. All properties are subject to prior sale, change or withdrawal. Neither the listing broker(s) nor NextHome
