

Address
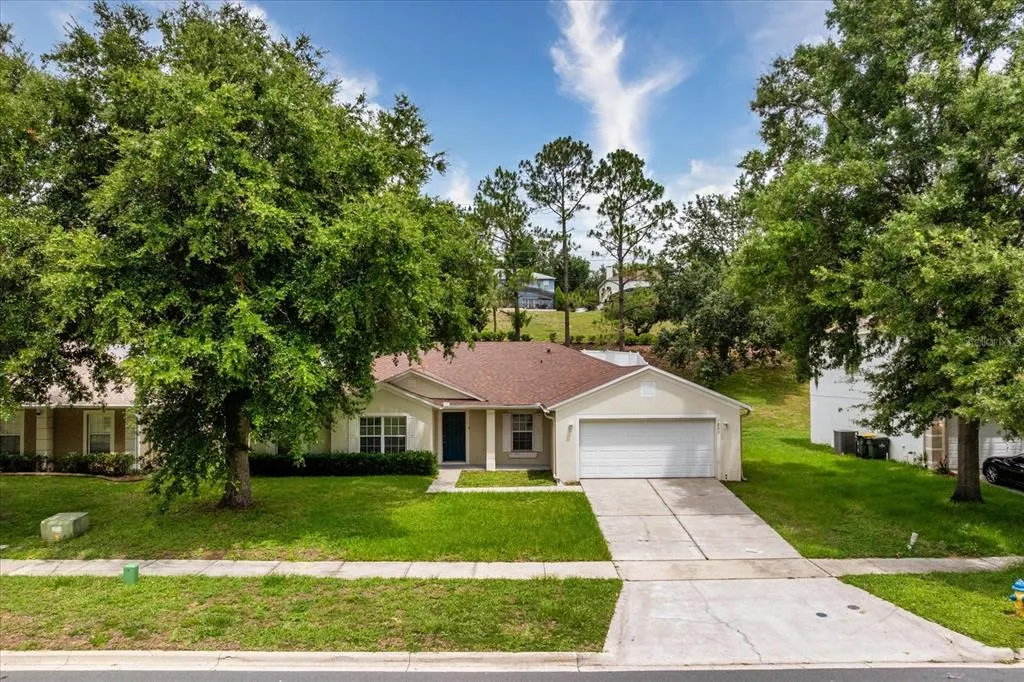
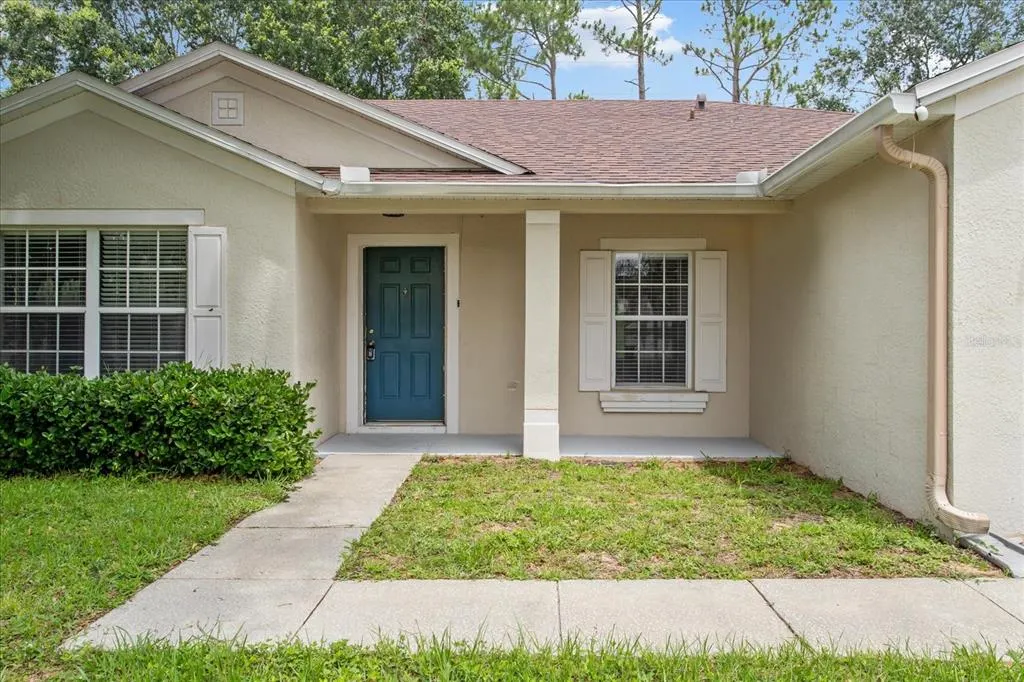
1882 Vale Drive, CLERMONT, FL
Price
$ 370,000
Property Attributes
- MLS#O6411959
- TypeSingle Family
- Listing Status Pending
- CountyLake
- CityCLERMONT
- AreaClermont
- NeighborhoodSKYRIDGE VALLEY PHASE II
- Zip34711
- StyleSingle Family Residence
- Year Built2003
- Taxes$ 5336
- Price$ 370,000
- Bedrooms4
- Full Bathrooms2
- Half Bathrooms0
- Sqr Footage2161
- Lot Size0.22 Acres
Data Source:
Stellar MLS
Property Description
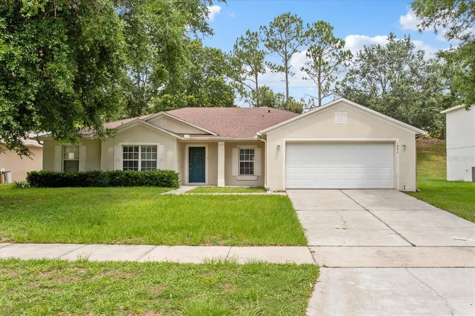
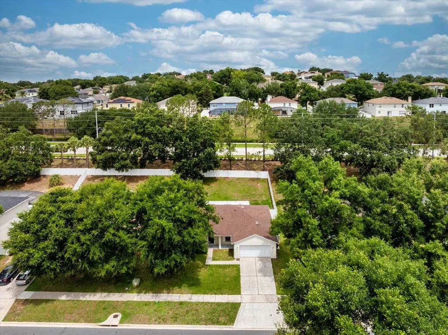
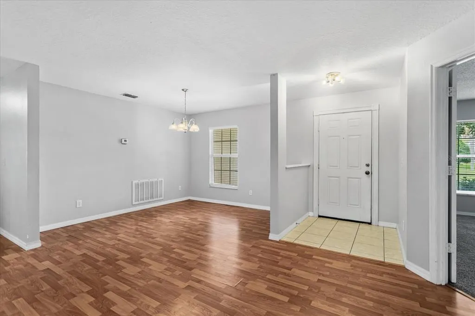
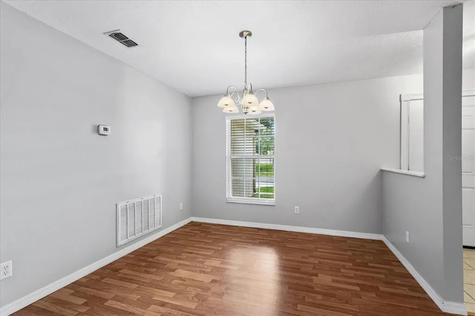
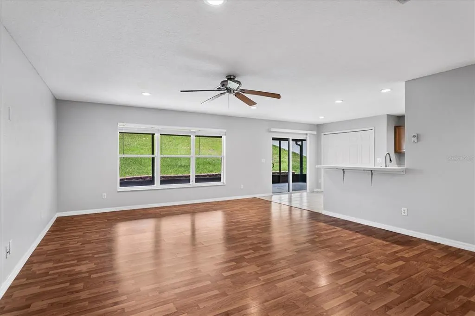
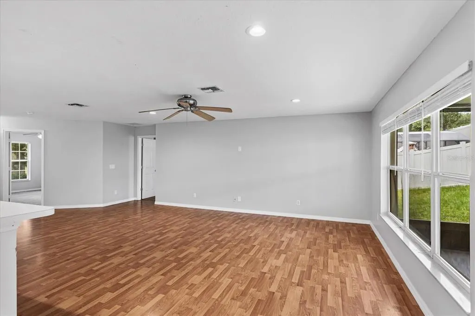
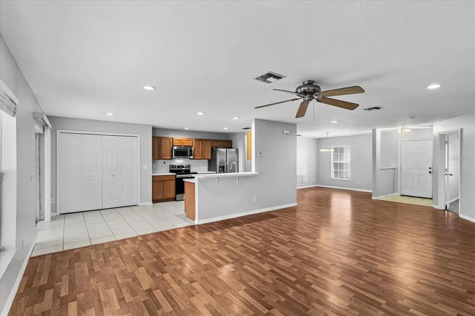
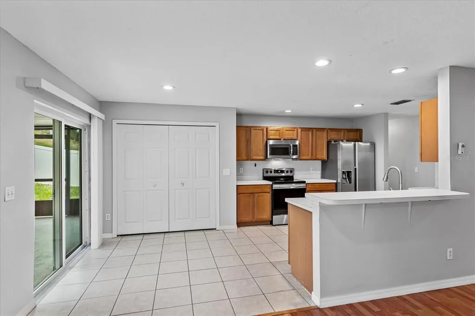
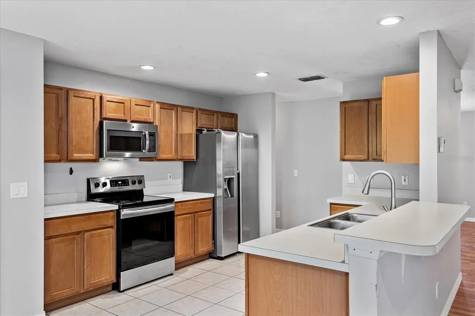
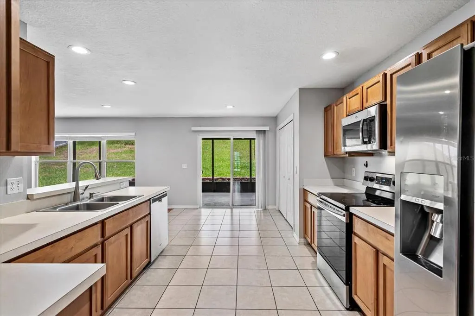
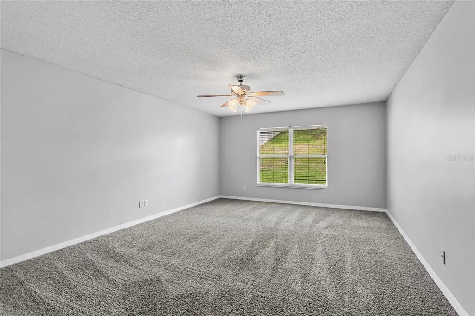
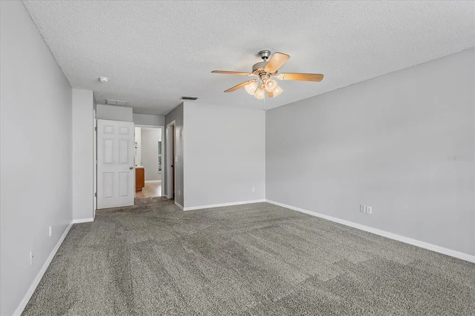
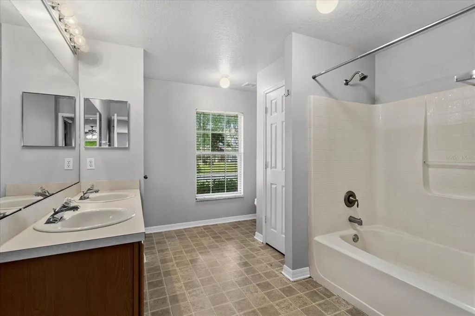
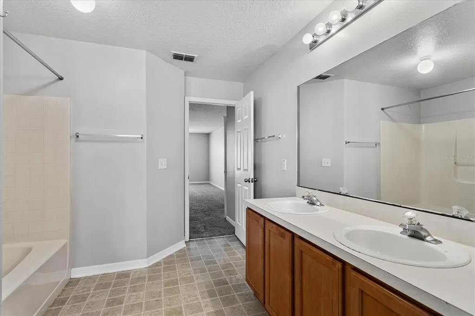
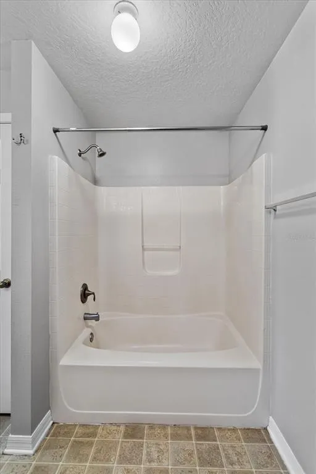
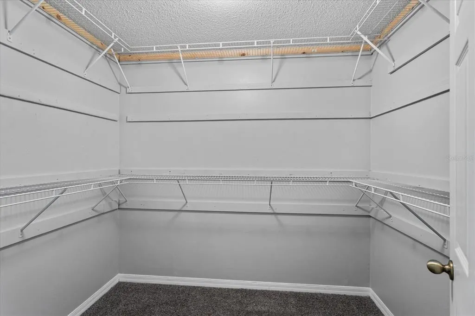
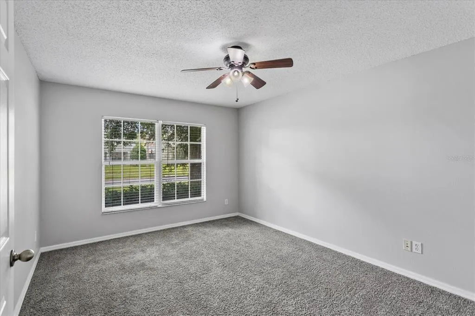
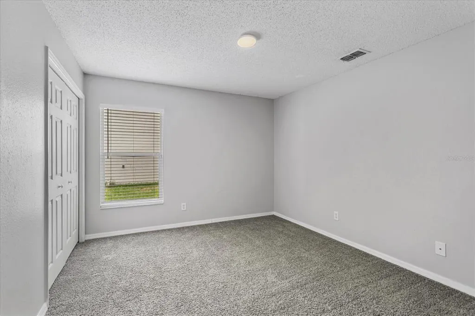
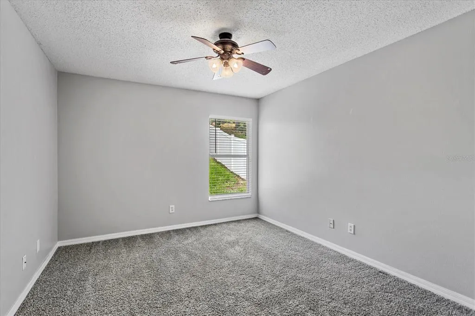
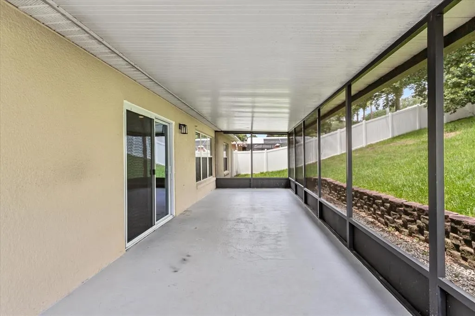
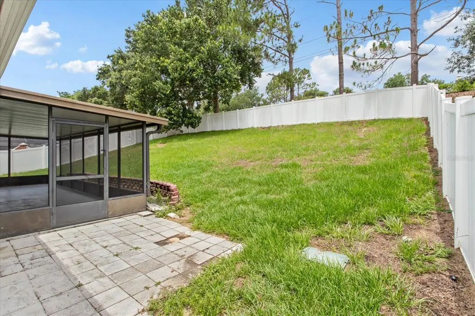
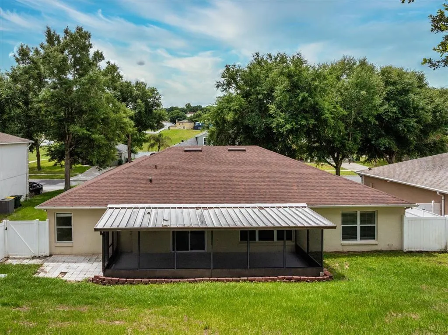
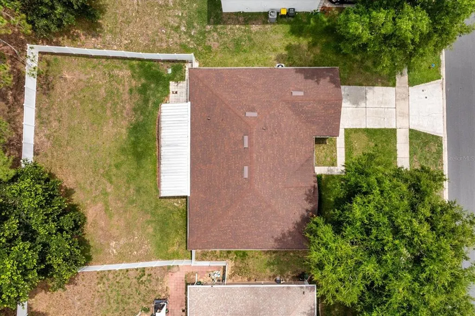
Under contract-accepting backup offers. Great PRICE IMPROVEMENT ! >> 2,161 sqft HOME << Perfect Family Home 4 Bedrooms * 2 Large Baths * Fenced Yard * 2 Car Garage * Lot 9,750 sqft * Central location in the Skyridge Valley Community with quick & easy access to Hwy 50 * Turn Pike * or 27. This Spacious Split floor plan has Laminate Flooring in your open Family Room & Separate Dining Area. Open Kitchen with tile floors & ample counter & cabinet space, Double door Large Pantry, Breakfast Bar. Your Primary Suite comes with a very large Walk-in Closet & Primary Bath with Double Vanity, Tub & shower, Linen Closet & Powder Room. On the same side as your Primary Suite is a Guest Bedroom, or Office, or Nursery, the choice is yours. On opposite side is your Two Additional Guest or Family Bedrooms and a very large full bath with separate door to a Screened Lanai area or a future pool. Enjoy relaxing in your Screened Lanai or plan weekend family cookouts in your private fenced backyard. A convenient inside laundry room and easy lawn maintenance with a sprinkler system. An oversized 2 Car Garage with room for storage. (Roof 7 yrs, AC 5 1/2 yrs) Enjoy a Community playground, basketball court & tennis court. Centrally located in a highly rated School District, just minutes from Hwy 50 & 27 & only min. to FL Turnpike, shopping, bike trails, attractions, airport. Don't miss your opportunity to see this 2,161 sqft 1 Story Family Home in a convenient location.
| Elementary School | Middle School | High School |
|---|---|---|
| Minneola Elem Elementary School | Clermont Middle Middle School | East Ridge High High School |
| Price History | |
|---|---|
| 5/30/2026 | Listed $415,000 |
| 7/10/2026 | 4$400,000 |
| 7/25/2026 | 4$385,000 |
| 8/7/2026 | 4$370,000 |
General Features
| Sewer | Public Sewer |
|---|---|
| Heating | Central |
| Cooling | Central Air |
| Utilities | BB/HS Internet Available,Cable Available,Electricity Connected,Fire Hydrant,Public,Street Lights,Water Connected |
| Roof | Shingle |
| Appliances | Dishwasher,Disposal,Electric Water Heater,Exhaust Fan,Range,Range Hood,Refrigerator |
| HOA Fee | 213 |
| Garage Spaces | 2 |
| Patio/Porch Features | Patio,Screened |
| Construction Materials | Block |
| Pets Allowed | Yes |
| Year Built | 2003 |
| Levels | One |
| Property Subtype | Single Family Residence |
| Tax Year | 2025 |
| Ownership | Fee Simple |
| Community Features | Playground |
| Assoc Fee Paid Per | Quarterly |
| County | Lake |
| New Construction | false |
| Property Type | Residential |
| Association Amenities | Playground |
| Attached Garage | true |
| Subdivision Name | SKYRIDGE VALLEY PHASE II |
| Facing Direction | South |
| Garage Y/N | true |
| Total Rooms | 9 |
| Full Baths | 2 |
| Status | Pending |
| Directions | Hwy 50, Hancock Rd, Vale Drive |
| High School | East Ridge High |
| City | CLERMONT |
| Association Name | Natalie Elbaz-Leland Mgmt |
| Senior Community Y/N | false |
| MLS Area | 34711 - Clermont |
| Lot Size Units | Square Feet |
| Lot Size Square Feet | 9750 |
| Carport Y/N | false |
| Listing Terms | Cash,Conventional,FHA,VA Loan |
| Elementary School | Minneola Elem |
| Land Lease Y/N | false |
| Tax Annual Amount | 5336.41 |
| Middle/Junior High School | Clermont Middle |
| Additional Parcels Y/N | false |
| Lease Considered Y/N | true |
| Building Area Units | Square Feet |
| Living Area Units | Square Feet |
| Standard Status | Active Under Contract |
| Occupancy Type | Vacant |
| Tax Lot | 139 |
| Legal Description | CLERMONT, SKYRIDGE VALLEY PHASE II SUB LOT 139 PB 45 PGS 46-48 ORB 5252 PG 1241 |
| Minimum Lease | 7 Months |
| Water Access Y/N | false |
| Monthly HOA Amount | 71 |
| Additional Rooms | Family Room,Formal Dining Room Separate,Great Room,Inside Utility |
| Water View Y/N | false |
| Flood Zone Code | x |
| In Law Suite YN | false |
| Flood Zone Code X | Yes |
Interior Features
| Interior Amenities | Ceiling Fan(s),Eating Space In Kitchen,Primary Bedroom Main Floor,Split Bedroom |
|---|---|
| Flooring | Carpet,Ceramic Tile,Vinyl |
| Furnished Y/N | Unfurnished |
| Total Stories | 1 |
| Air Conditioning Y/N | true |
| Heating Y/N | true |
| Window Features | Blinds |
| Fireplace Y/N | false |
| Laundry Features | Laundry Room |
| Total Bedrooms | 4 |
| LivingAreaSource | Public Records |
| Total Baths | 2 |
Exterior Features
| Exterior Amenities | Irrigation System |
|---|---|
| Fencing | Fenced |
| Parking Features | Parking Pad |
| Lot Features | Gentle Sloping,Near Public Transit |
| Water Source | None |
| Lot Size Area | 9750 |
| Foundation Details | Slab |
| Building Area Total | 2961 |
| Lot Dimensions | x |
| Lot Size Acres | 0.22 |
| Road Surface Type | Paved |
| Private Pool | false |
| Waterfront Y/N | false |
| Covered Spaces | 2 |
| Road Frontage Type | Street Paved |
| Number of Lots | 1 |
Amenities
- Foreclosure
- Views
- Short Sale
- New Construction
- Adult 55+
- Lease To Own
- No HOA Fees
- Furnished
- Primary On Main
- Air Conditioning
- Seller Finance
- Green
- Fixer Upper
- Horse
- Golf
- Fireplace
- Deck
- Garage
- Basement
- Pool
Property vs Single Family Average in 34711
Price
Taxes
Year Built
 The Greater Syracuse Association of REALTORS ®: The data relating to real estate on this web site comes in part from the Internet Data Exchange (IDX) Program of the CNYIS, powered by CNYIS. Real estate listings held by firms other than NextHome In The Sun, are marked with the IDX logo and detailed information about them includes the Listing Broker's Firm Name. All information deemed reliable but not guaranteed and should be independently verified. All properties are subject to prior sale, change
 Copyright © MFRMLS.com All information deemed reliable but not guaranteed. All properties are subject to prior sale, change or withdrawal. Neither listing broker(s) or information provider(s) shall be responsible for any typographical errors, misinformation, misprints and shall be held totally harmless. Listing(s) information is provided for consumers personal, non-commercial use and may not be used for any purpose other than to identify prospective properties consumers may be interested in purchasing. Information on this site was last updated Last updated on September 13, 2026 11:03 PM UTC The listing information on this page last changed on Last updated on September 13, 2026 11:03 PM UTCd. The data relating to real estate for sale on this website comes in part from the Internet Data Exchange program of MFR MLS.
All information deemed reliable but not guaranteed. All properties are subject to prior sale, change or withdrawal. Neither listing broker(s) or information provider(s) shall be responsible for any typographical errors, misinformation, misprints and shall be held totally harmless. Listing(s) information is provided for consumers personal, non-commercial use and may not be used for any purpose other than to identify prospective properties consumers may be interested in purchasing.
Updated on September 13, 2026 11:03 PM UTC
Copyright © MFRMLS.com All information deemed reliable but not guaranteed. All properties are subject to prior sale, change or withdrawal. Neither listing broker(s) or information provider(s) shall be responsible for any typographical errors, misinformation, misprints and shall be held totally harmless. Listing(s) information is provided for consumers personal, non-commercial use and may not be used for any purpose other than to identify prospective properties consumers may be interested in purchasing. Information on this site was last updated Last updated on September 13, 2026 11:03 PM UTC The listing information on this page last changed on Last updated on September 13, 2026 11:03 PM UTCd. The data relating to real estate for sale on this website comes in part from the Internet Data Exchange program of MFR MLS.
All information deemed reliable but not guaranteed. All properties are subject to prior sale, change or withdrawal. Neither listing broker(s) or information provider(s) shall be responsible for any typographical errors, misinformation, misprints and shall be held totally harmless. Listing(s) information is provided for consumers personal, non-commercial use and may not be used for any purpose other than to identify prospective properties consumers may be interested in purchasing.
Updated on September 13, 2026 11:03 PM UTC
 The data relating to real estate on this web site comes in part from the Internet Data Exchange (IDX) Program of NYSAMLS. Real estate listings held by firms other than NextHome In The Sun, are marked with the IDX logo and detailed information about them includes the Listing Brokers Firm Name.
Disclaimer: All information deemed reliable but not guaranteed and should be independently verified. All properties are subject to prior sale, change or withdrawal. Neither the listing broker(s) nor NextHome
The data relating to real estate on this web site comes in part from the Internet Data Exchange (IDX) Program of NYSAMLS. Real estate listings held by firms other than NextHome In The Sun, are marked with the IDX logo and detailed information about them includes the Listing Brokers Firm Name.
Disclaimer: All information deemed reliable but not guaranteed and should be independently verified. All properties are subject to prior sale, change or withdrawal. Neither the listing broker(s) nor NextHome
