

Address
3311 Oak Vista Drive, PORT ORANGE, FL
Price
$ 899,900
Property Attributes
- MLS#O6381709
- TypeSingle Family
- Listing Status Active
- CountyVolusia
- CityPORT ORANGE
- AreaPort Orange/Daytona Beach
- NeighborhoodSPRUCE CREEK FLY IN
- Zip32128
- StyleSingle Family Residence
- Year Built1993
- Taxes$ 7852
- Price$ 899,900
- Bedrooms4
- Full Bathrooms3
- Half Bathrooms0
- Sqr Footage2706
- Lot Size0.26 Acres
Data Source:
Stellar MLS
Property Description
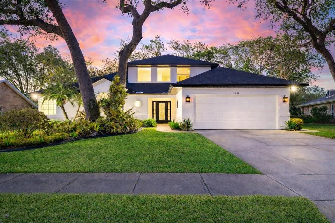
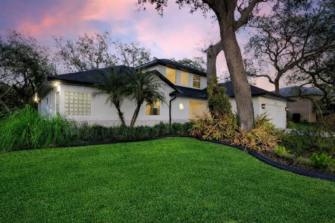
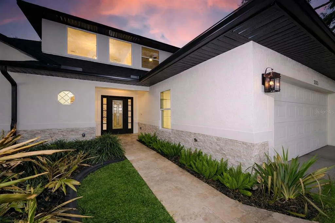
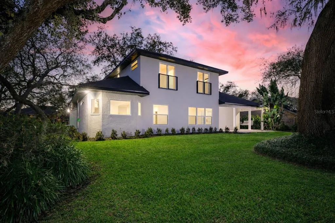
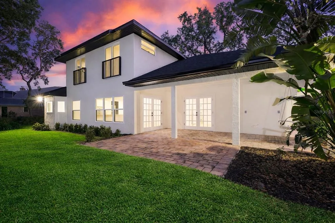
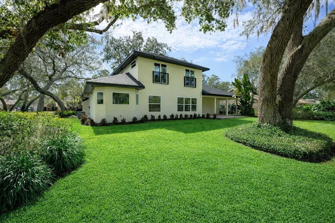
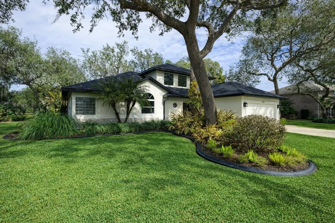
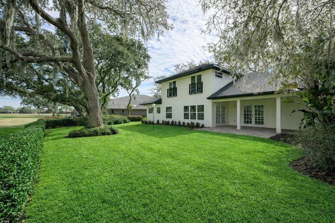
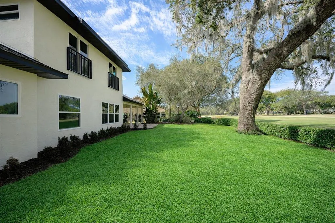
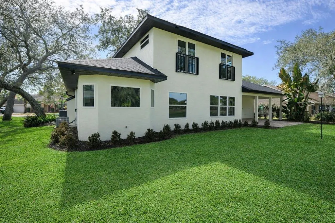
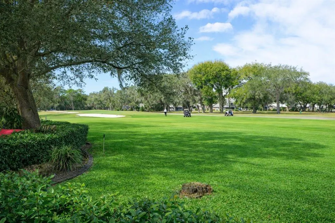
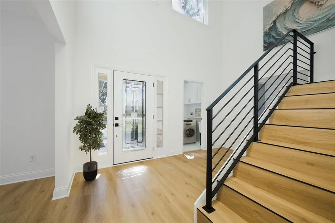
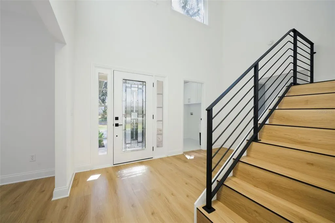
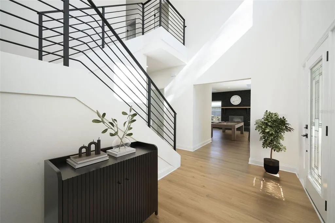
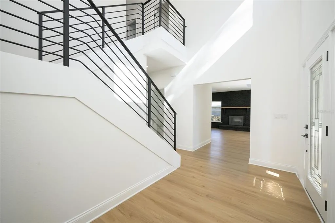
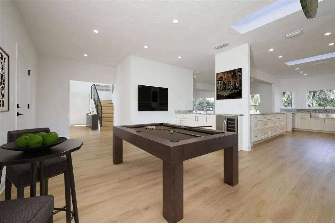
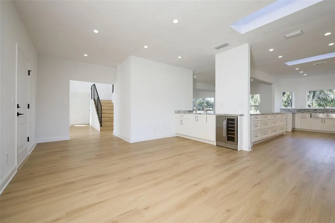
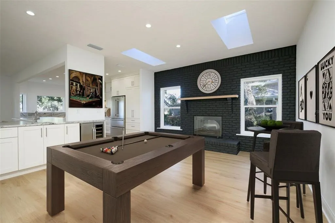
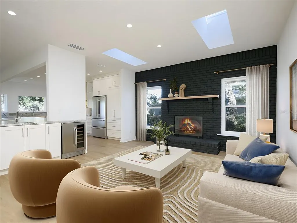
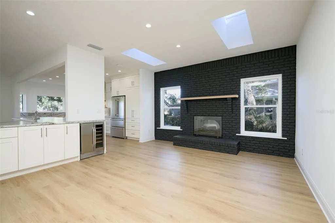
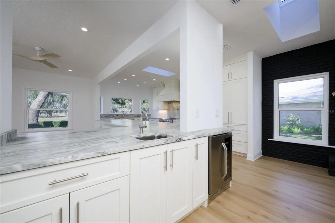
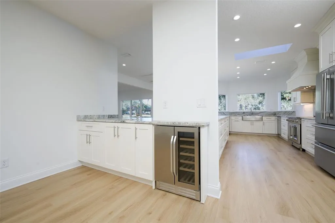
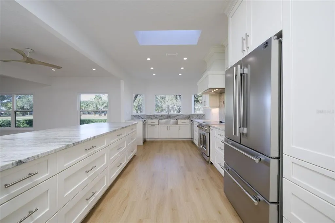
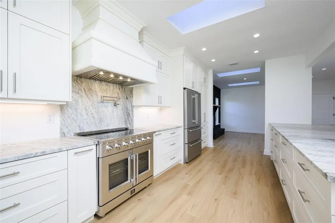
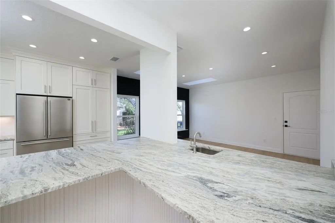
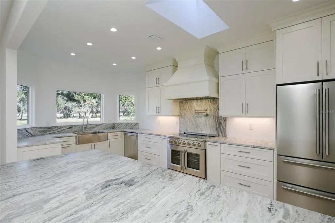
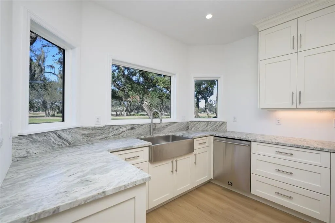
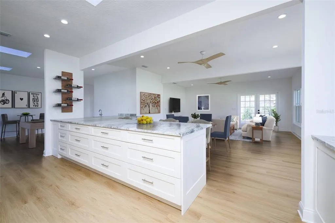
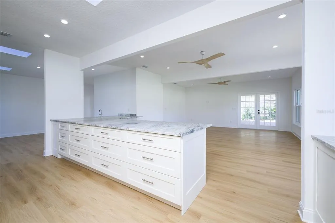
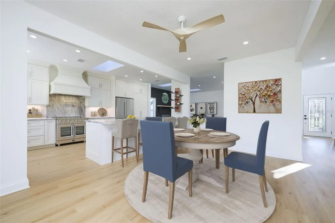
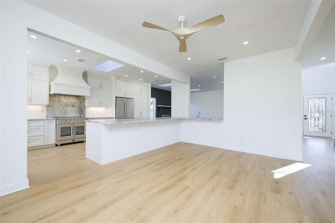
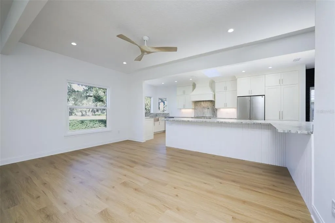
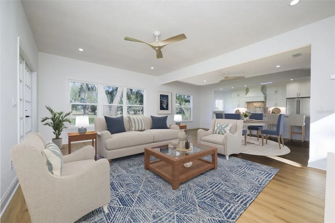
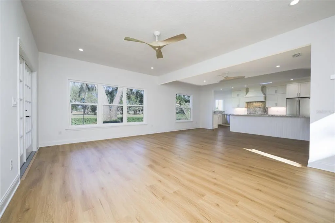
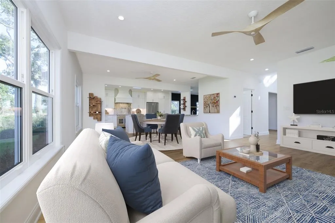
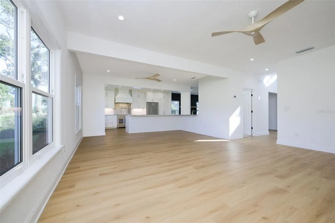
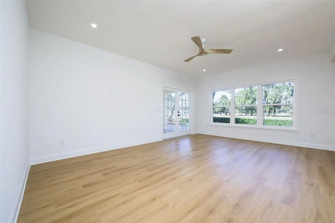
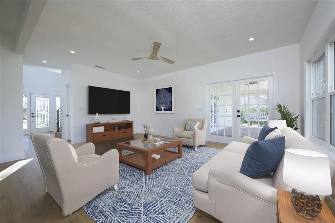
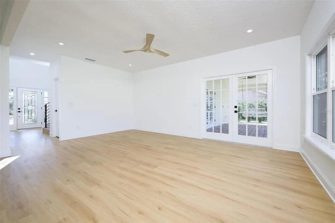
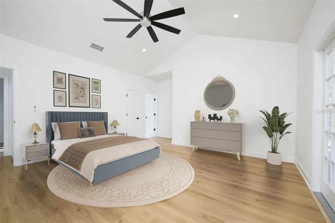
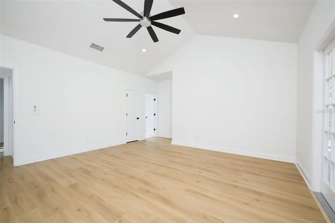
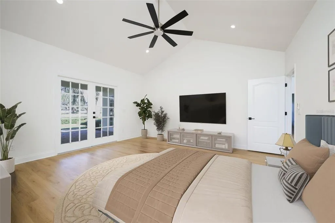
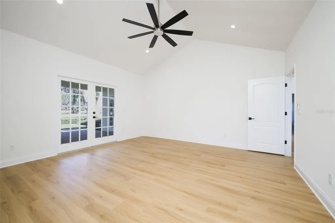
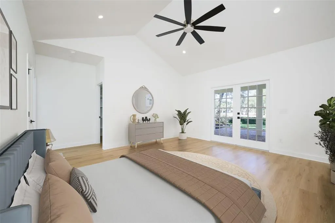
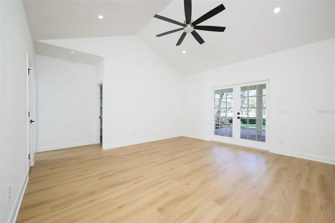
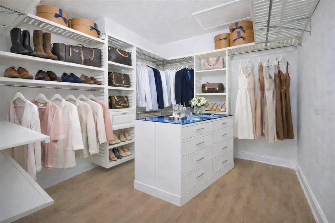
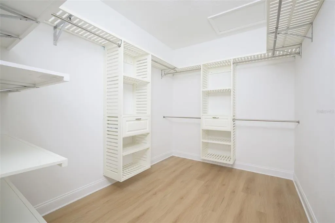
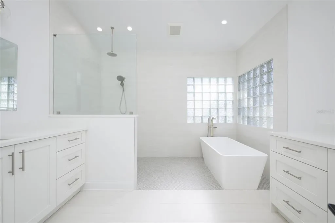
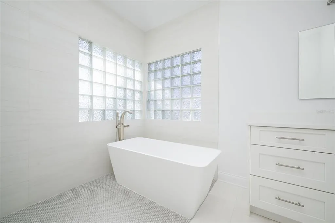
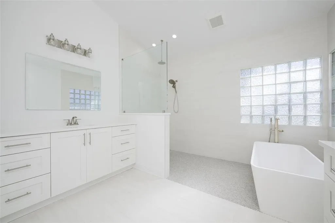
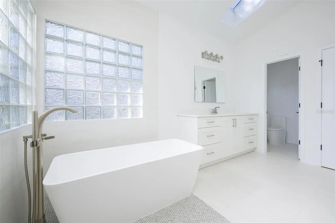
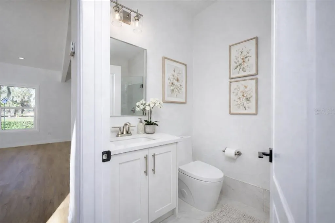
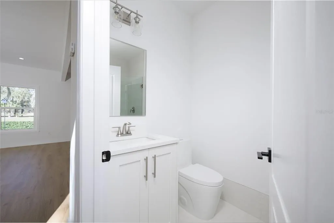
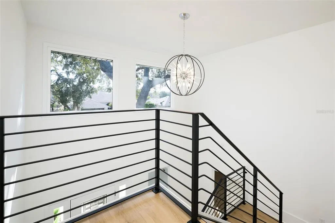
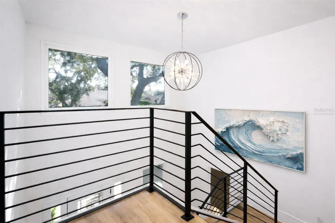
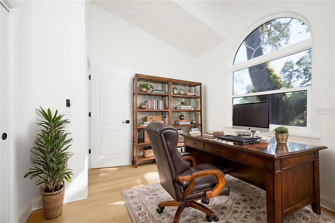
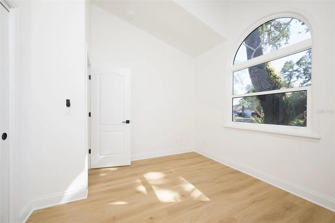
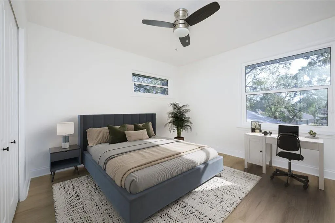
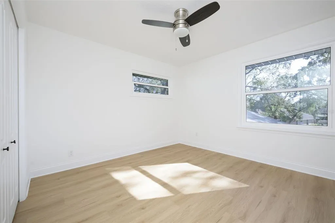
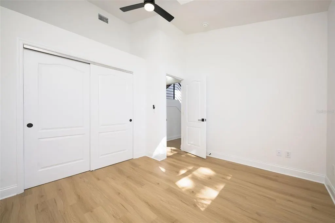
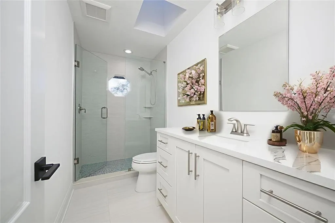
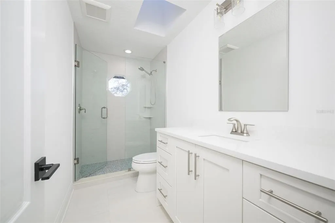
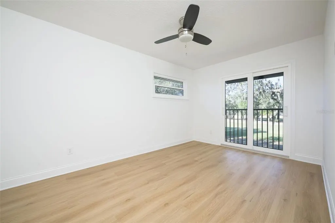
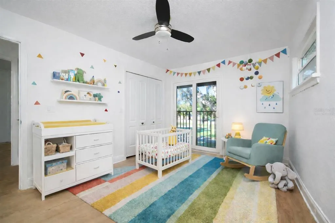
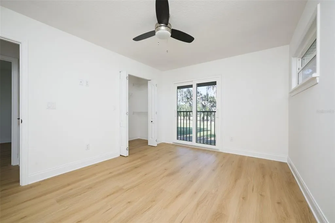
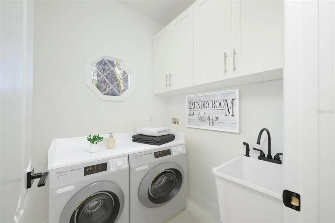
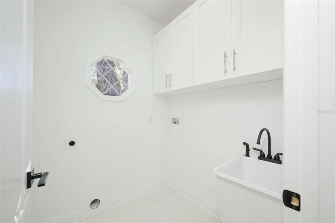
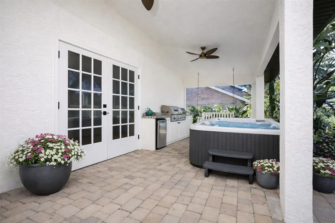
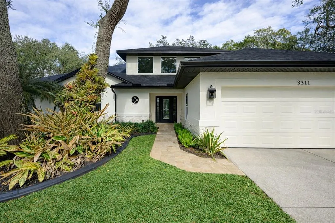
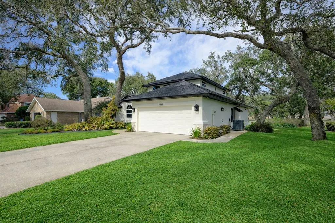
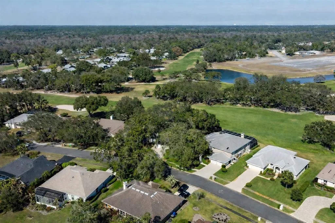
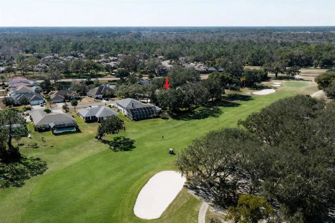
Virtually Staged. On an expansive golf course lot with mature, lush landscaping and majestic oak trees within a 24-hour, seven-day guard-gated community, this exceptional residence offers rare flexibility with ample room to add a custom pool or build a guest house of up to approximately 1,200 square feet, which can be easily completed by Niagara Builders to create the ideal in-law suite, making this one of the versatile properties in this sought-after enclave. The renovation was executed by Niagara Builders, a well-known and respected builder who resides in the Spruce Creek Fly-In community and is widely recognized for exceptional craftsmanship, attention to detail, outstanding customer service, and for building numerous custom homes in the Fly-In, including sought-after hangar homes. Thoughtfully and extensively remodeled in 2025, the home showcases a new roof, dramatic vaulted ceilings, new flooring throughout, updated staircases, designer lighting and fixtures, all a new double-pane energy-efficient windows, new air-conditioning ductwork, plumbing and electrical wiring, a Bosch air-conditioning system for the upper level, a lower-level air-conditioning system added in 2023 and a new water heater. The inviting main living space features an electric fireplace and transitions seamlessly into a chef-inspired kitchen highlighted by leathered Dolomite marble countertops, a distinctive hammered metal farmhouse sink, soft-close cabinetry, a Forno range with ceramic interior, dual Forno dishwashers and a picture window overlooking serene golf course views, while the adjoining family room includes a wine refrigerator, wet bar and a summer kitchen rough-in ideal for future outdoor entertaining. Five well-proportioned bedrooms provide excellent flexibility, with three upstairs and two on the main level, allowing one to function comfortably as a private office or flex space, and the main-floor primary suite offers a peaceful retreat with custom closet shelving and a spa-style bath featuring dual vanities, a soaking tub, rainfall walk-in shower, separate water closet and a bubble glass block feature that enhances privacy while allowing natural light. Additional enhancements include reinforced soffits, a travertine stacked-stone entryway, travertine walkway, covered patio with paved stone flooring and porch swing, upgraded irrigation with a programmable timer, and a laundry room with cabinetry and utility sink. The property enjoys sweeping golf course views and offers flexible living and dining areas, with a total of 3,588 square feet under roof and approximately 2,706 square feet under air. In the exclusive Spruce Creek Fly-In, this distinctive community appeals to aviation and non-aviation residents alike and offers a rare connection to nature, as the neighborhood borders the Spruce Creek River with convenient access via Overlook Park, where residents can fish, launch a kayak or enjoy peaceful waterfront surroundings, along with scenic waterways, parks, playgrounds, golf-cart-friendly roads, on-site dining and services, all just minutes from Port Orange Pavilion shopping and restaurants, less than 20 minutes to the beach, approximately one hour to Orlando and historic St. Augustine, and under four hours to Miami, delivering an exceptional blend of privacy, convenience and lifestyle.
| Elementary School | Middle School | High School |
|---|---|---|
| Cypress Creek Elementary Elementary School | Creekside Middle Middle School | Spruce Creek High School High School |
| Price History | |
|---|---|
| 2/12/2026 | Listed $945,000 |
| 4/8/2026 | 5$899,900 |
General Features
| Sewer | Public Sewer |
|---|---|
| Heating | Central,Electric,Heat Pump |
| Cooling | Central Air,Zoned |
| Utilities | Cable Available,Sewer Available,Sewer Connected,Water Available |
| Possession | Close Of Escrow |
| Roof | Shingle |
| Appliances | Dishwasher,Disposal,Ice Maker,Microwave,Range,Refrigerator,Wine Refrigerator |
| Zoning | PUD |
| HOA Fee | 1995 |
| Garage Spaces | 2 |
| Association Fee Includes | 24-Hour Guard |
| Patio/Porch Features | Covered,Rear Porch |
| Security Features | Gated Community,Security Gate,Smoke Detector(s) |
| Construction Materials | Stucco,Wood Frame |
| Pets Allowed | Cats OK,Dogs OK |
| Year Built | 1993 |
| View | Golf Course |
| Levels | Two |
| Property Subtype | Single Family Residence |
| Tax Year | 2025 |
| Ownership | Fee Simple |
| Community Features | Airport/Runway,Clubhouse,Gated Community - Guard,Golf Carts OK,Golf,Park,Pool,Restaurant,Tennis Court(s) |
| Assoc Fee Paid Per | Annually |
| County | Volusia |
| New Construction | false |
| Property Type | Residential |
| Association Amenities | Airport/Runway,Clubhouse,Elevator(s),Gated,Golf Course,Park,Pickleball Court(s),Playground,Pool,Security,Tennis Court(s) |
| Attached Garage | true |
| Subdivision Name | SPRUCE CREEK FLY IN |
| Facing Direction | Southeast |
| Garage Y/N | true |
| Total Rooms | 10 |
| Full Baths | 3 |
| Status | Active |
| Directions | From Williamson Blvd in Port Orange go west on Taylor Road approximately 2.2 miles to the North entrance of Spruce Creek Fly-In and make a left. If you get to 415 you have gone oo far. Go to security gate and show drivers license for access. |
| High School | Spruce Creek High School |
| City | PORT ORANGE |
| Association Name | Spruce Creek Property Owner's Association |
| Senior Community Y/N | false |
| MLS Area | 32128 - Port Orange/Daytona Beach |
| Lot Size Units | Square Feet |
| Lot Size Square Feet | 11340 |
| Carport Y/N | false |
| Listing Terms | Cash,Conventional,FHA,VA Loan |
| Elementary School | Cypress Creek Elementary |
| Land Lease Y/N | false |
| Tax Annual Amount | 7852.32 |
| Middle/Junior High School | Creekside Middle |
| Additional Parcels Y/N | false |
| Lease Considered Y/N | true |
| Virtual Tour | https://www.propertypanorama.com/instaview/stellar/O6381709 |
| Building Area Units | Square Feet |
| Living Area Units | Square Feet |
| Standard Status | Active |
| Occupancy Type | Vacant |
| Tax Lot | 5 |
| Legal Description | LOT 5 GREENVIEW SUB MB 42 PGS 190-191 INC PER OR 4183 PG 1862 PER OR 6640 PG 2876 PER OR 6640 PGS 2880-2881 PER OR 8664 PG 0290 |
| Minimum Lease | 1 Month |
| Water Access Y/N | false |
| Monthly HOA Amount | 166.25 |
| Water View Y/N | false |
| Flood Zone Code | X |
| In Law Suite YN | false |
| Flood Zone Code X | Yes |
Interior Features
| Interior Amenities | Ceiling Fan(s),Eating Space In Kitchen,Open Floorplan,Primary Bedroom Main Floor,Skylight(s),Split Bedroom,Vaulted Ceiling(s),Walk-In Closet(s) |
|---|---|
| Flooring | Laminate,Tile |
| Furnished Y/N | Unfurnished |
| Fireplace Features | Electric,Wood Burning |
| Total Stories | 2 |
| Air Conditioning Y/N | true |
| Heating Y/N | true |
| Fireplace Y/N | true |
| Laundry Features | Electric Dryer Hookup,Inside,Washer Hookup |
| Total Bedrooms | 4 |
| LivingAreaSource | Public Records |
| Total Baths | 3 |
Exterior Features
| Exterior Amenities | Irrigation System |
|---|---|
| Water Source | Public |
| Lot Size Area | 11340 |
| Foundation Details | Block |
| Building Area Total | 3588 |
| Lot Dimensions | 90 x 126 |
| Lot Size Acres | 0.26 |
| Road Surface Type | Asphalt |
| Private Pool | false |
| Waterfront Y/N | false |
| Covered Spaces | 2 |
| Road Responsibility | Private Maintained Road |
Amenities
- Foreclosure
- Views
- Short Sale
- New Construction
- Adult 55+
- Lease To Own
- No HOA Fees
- Furnished
- Primary On Main
- Air Conditioning
- Seller Finance
- Green
- Fixer Upper
- Horse
- Golf
- Fireplace
- Deck
- Garage
- Basement
- Pool
Property vs Single Family Average in 32128
Price
Taxes
Year Built
 The Greater Syracuse Association of REALTORS ®: The data relating to real estate on this web site comes in part from the Internet Data Exchange (IDX) Program of the CNYIS, powered by CNYIS. Real estate listings held by firms other than NextHome In The Sun, are marked with the IDX logo and detailed information about them includes the Listing Broker's Firm Name. All information deemed reliable but not guaranteed and should be independently verified. All properties are subject to prior sale, change
 Copyright © MFRMLS.com All information deemed reliable but not guaranteed. All properties are subject to prior sale, change or withdrawal. Neither listing broker(s) or information provider(s) shall be responsible for any typographical errors, misinformation, misprints and shall be held totally harmless. Listing(s) information is provided for consumers personal, non-commercial use and may not be used for any purpose other than to identify prospective properties consumers may be interested in purchasing. Information on this site was last updated Last updated on September 14, 2026 10:29 PM UTC The listing information on this page last changed on Last updated on September 14, 2026 10:29 PM UTCd. The data relating to real estate for sale on this website comes in part from the Internet Data Exchange program of MFR MLS.
All information deemed reliable but not guaranteed. All properties are subject to prior sale, change or withdrawal. Neither listing broker(s) or information provider(s) shall be responsible for any typographical errors, misinformation, misprints and shall be held totally harmless. Listing(s) information is provided for consumers personal, non-commercial use and may not be used for any purpose other than to identify prospective properties consumers may be interested in purchasing.
Updated on September 14, 2026 10:29 PM UTC
Copyright © MFRMLS.com All information deemed reliable but not guaranteed. All properties are subject to prior sale, change or withdrawal. Neither listing broker(s) or information provider(s) shall be responsible for any typographical errors, misinformation, misprints and shall be held totally harmless. Listing(s) information is provided for consumers personal, non-commercial use and may not be used for any purpose other than to identify prospective properties consumers may be interested in purchasing. Information on this site was last updated Last updated on September 14, 2026 10:29 PM UTC The listing information on this page last changed on Last updated on September 14, 2026 10:29 PM UTCd. The data relating to real estate for sale on this website comes in part from the Internet Data Exchange program of MFR MLS.
All information deemed reliable but not guaranteed. All properties are subject to prior sale, change or withdrawal. Neither listing broker(s) or information provider(s) shall be responsible for any typographical errors, misinformation, misprints and shall be held totally harmless. Listing(s) information is provided for consumers personal, non-commercial use and may not be used for any purpose other than to identify prospective properties consumers may be interested in purchasing.
Updated on September 14, 2026 10:29 PM UTC
 The data relating to real estate on this web site comes in part from the Internet Data Exchange (IDX) Program of NYSAMLS. Real estate listings held by firms other than NextHome In The Sun, are marked with the IDX logo and detailed information about them includes the Listing Brokers Firm Name.
Disclaimer: All information deemed reliable but not guaranteed and should be independently verified. All properties are subject to prior sale, change or withdrawal. Neither the listing broker(s) nor NextHome
The data relating to real estate on this web site comes in part from the Internet Data Exchange (IDX) Program of NYSAMLS. Real estate listings held by firms other than NextHome In The Sun, are marked with the IDX logo and detailed information about them includes the Listing Brokers Firm Name.
Disclaimer: All information deemed reliable but not guaranteed and should be independently verified. All properties are subject to prior sale, change or withdrawal. Neither the listing broker(s) nor NextHome
