
Address
18702 69th Avenue E, BRADENTON, FL
Price
$ 2,995,000
Property Attributes
- MLS#A4670128
- TypeSingle Family
- Listing Status Active
- CountyManatee
- CityBRADENTON
- AreaBradenton/Lakewood Ranch Area
- NeighborhoodPANTHER RIDGE
- Zip34211
- StyleContemporary Mid-Century Modern
- Year Built1999
- Taxes$ 20144
- Price$ 2,995,000
- Bedrooms6
- Full Bathrooms5
- Half Bathrooms1
- Sqr Footage6023
- Lot Size7.83 Acres
Data Source:
Stellar MLS
Property Description
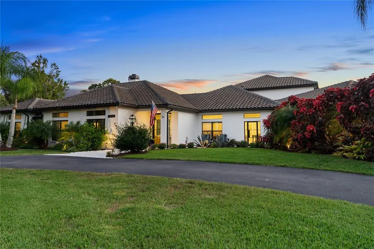
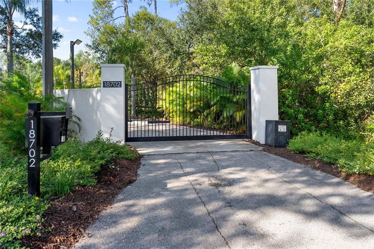

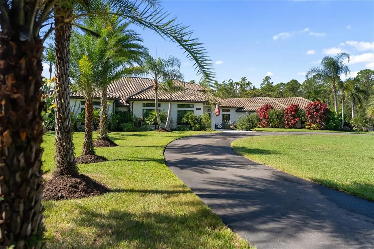
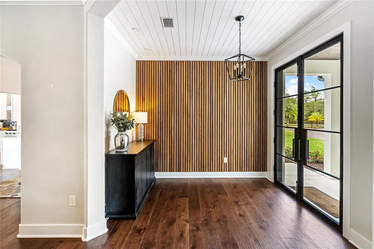
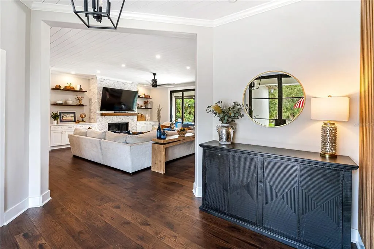
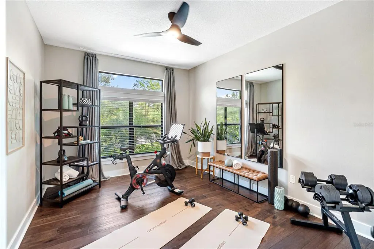




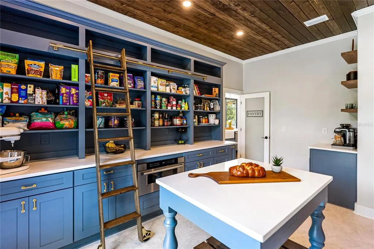
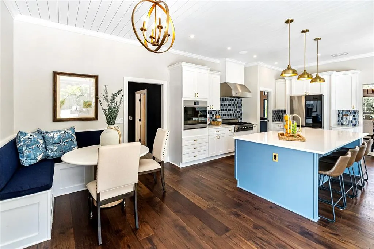
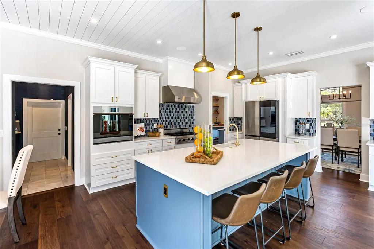
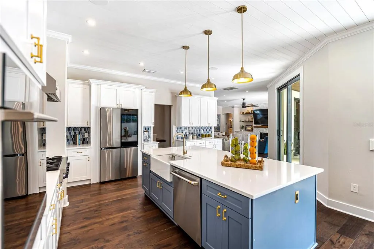



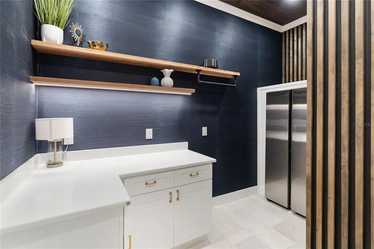
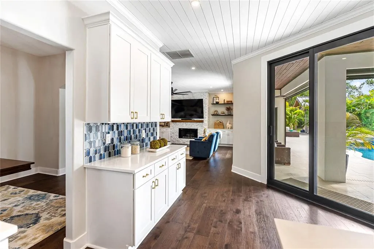
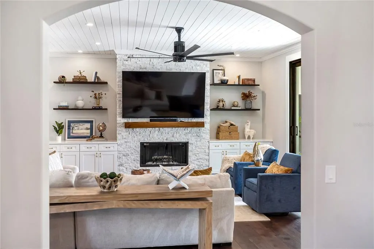
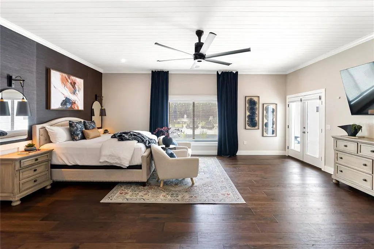


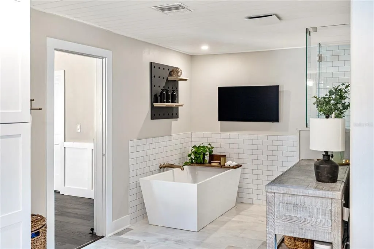
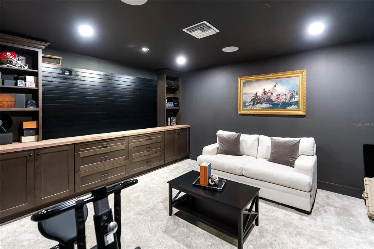
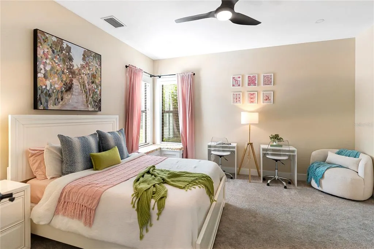
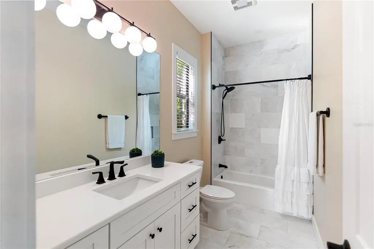

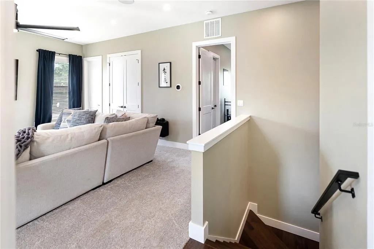
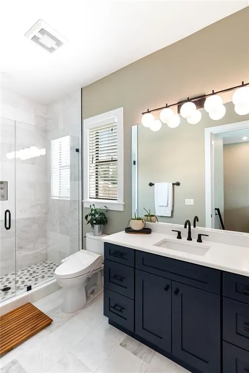
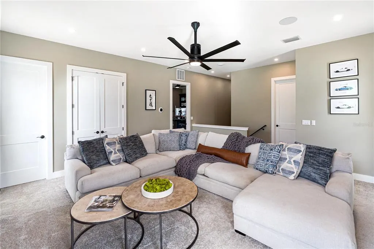

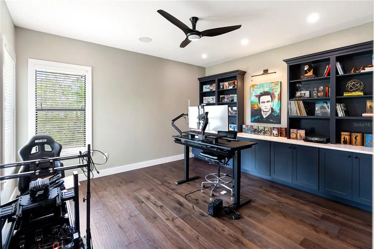
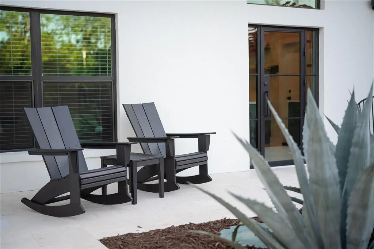
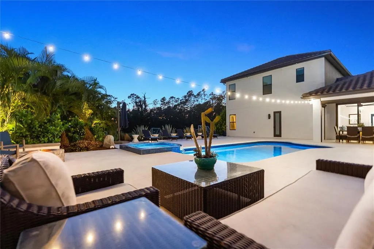
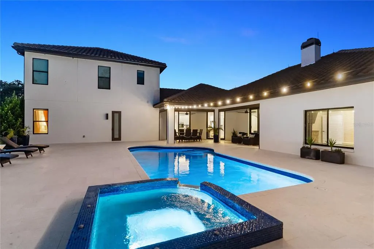
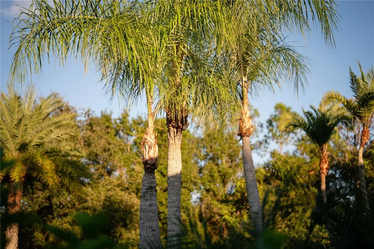

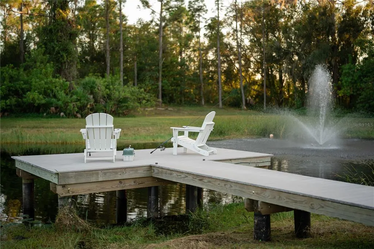
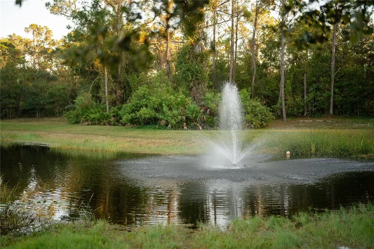
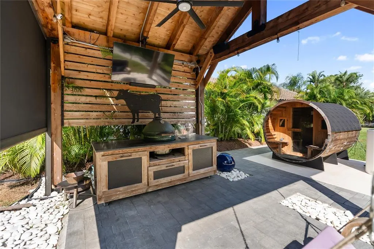
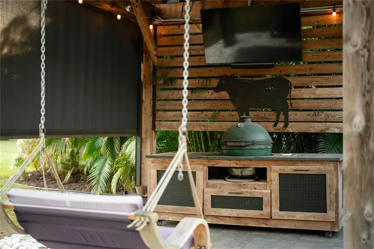
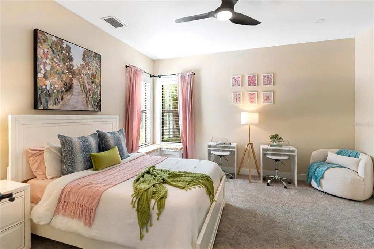
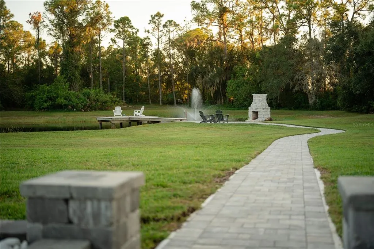


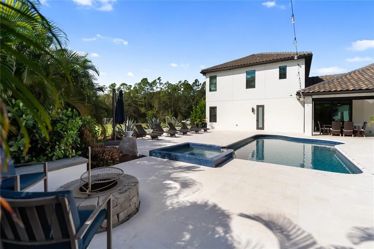
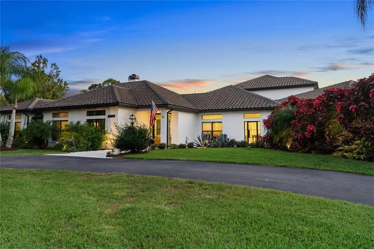
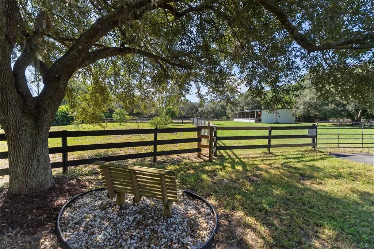

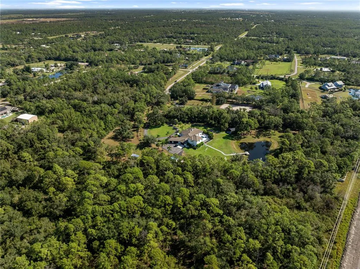
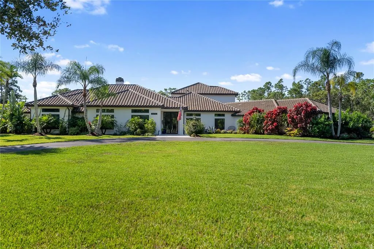
Set on 7.83 private acres in The Forest at Panther Ridge, this exceptional custom estate delivers the space, privacy, and lifestyle that are increasingly difficult to find. Fully fenced and gated, the property is introduced by a grand wrought-iron entry gate with coded access and wired connectivity. A pair of striking wrought-iron front doors creates an unforgettable arrival, introducing more than 6,000 square feet of refined living space with 6 bedrooms and 5.5 baths. Inside, rich wood flooring, plank ceilings, custom millwork, and thoughtfully designed living spaces create a warm, elevated feel throughout. Formal and casual dining areas, a dedicated office, and an upstairs suite offer flexibility for entertaining, work-from-home needs, guests, or multigenerational living. The primary retreat is a true escape, complete with a spa-inspired bath, oversized custom closet, and a discreet triple-concrete safe room. The home’s showpiece pantry is both beautiful and functional, accessed through its own wrought-iron door and featuring floor-to-ceiling cabinetry, a rolling library ladder, generous prep space, and a large center island. The property is also a smart home, with Sonos surround sound throughout the interior and every outdoor entertaining space—including the outdoor gym. Outside, the property lives like a private resort. Enjoy a pool and spa, covered outdoor dining, expansive poolside lounge areas, and a separate outdoor media pavilion with swings. A stocked pond with a dock and fire pit creates another destination for gathering, while a full-size soccer field, multiple fenced pastures, wide-open lawn, mature tropical landscaping, and wooded areas offer room to play, relax, and explore. Located within The Forest at Panther Ridge, this home is part of a sought-after equestrian community with approximately 17 miles of riding trails, nature preserves, and an estate-style setting. With agricultural zoning and room for horses, gardens, trails, or future structures, the property offers rare flexibility—while remaining just minutes from Lakewood Ranch’s shopping, dining, and conveniences.
| Price History | |
|---|---|
| 3/8/2026 | Listed $3,300,000 |
| 4/7/2026 | 6$3,100,000 |
| 9/8/2026 | 3$2,995,000 |
General Features
| Sewer | Septic Tank |
|---|---|
| Heating | Electric |
| Cooling | Central Air |
| Utilities | Cable Available,Electricity Connected,Water Available,Water Connected |
| Roof | Tile |
| Appliances | Dishwasher,Dryer,Electric Water Heater,Microwave,Range,Range Hood,Refrigerator,Washer,Water Filtration System |
| Zoning | A/WPE/ST |
| HOA Fee | 870 |
| Garage Spaces | 5 |
| Architectural Style | Contemporary,Mid-Century Modern |
| Pool Features | Heated,In Ground,Lighting,Outside Bath Access,Tile |
| Construction Materials | Block,Stucco |
| Pets Allowed | Yes |
| Year Built | 1999 |
| View | Trees/Woods |
| Levels | Two |
| Property Subtype | Single Family Residence |
| Tax Year | 2024 |
| Ownership | Fee Simple |
| Assoc Fee Paid Per | Annually |
| County | Manatee |
| New Construction | false |
| Property Type | Residential |
| Attached Garage | true |
| Subdivision Name | PANTHER RIDGE |
| Facing Direction | North |
| Garage Y/N | true |
| Other Structures | Storage |
| Total Rooms | 10 |
| Full Baths | 5 |
| Status | Active |
| Directions | From I-75, take Exit 220 (SR-64 East) toward Lakewood Ranch / Bradenton. Continue east on SR-64 for approximately 10 miles past Lorraine Road and down to Panther Ridge. Turn right onto 187th St E (Panther Ridge entrance), then follow to 69th Ave E and turn left. The property will be on your right-hand side. |
| City | BRADENTON |
| Association Name | BONNIE KISSEL |
| Senior Community Y/N | false |
| MLS Area | 34211 - Bradenton/Lakewood Ranch Area |
| Lot Size Units | Acres |
| Lot Size Square Feet | 341249 |
| Carport Y/N | false |
| Listing Terms | Cash,Conventional,FHA,VA Loan |
| Spa Features | Heated,In Ground |
| Land Lease Y/N | false |
| Tax Annual Amount | 20144 |
| Additional Parcels Y/N | false |
| Lease Considered Y/N | true |
| Virtual Tour | https://www.propertypanorama.com/instaview/stellar/A4670128 |
| Building Area Units | Square Feet |
| Living Area Units | Square Feet |
| Standard Status | Active |
| Occupancy Type | Owner |
| Tax Lot | 1 |
| Virtual Tour | https://www.youtube.com/watch?v=kAzfn9mzWws |
| Legal Description | TRACT 1, POMELLO PARK (1520/0457) PI#3312.0130/1 |
| Water View | Pond |
| Minimum Lease | No Minimum |
| Water Access Y/N | false |
| Monthly HOA Amount | 72.5 |
| Water View Y/N | true |
| Flood Zone Code | X |
| In Law Suite YN | false |
| Flood Zone Code X | Yes |
| DockY/N | true |
Interior Features
| Interior Amenities | Eating Space In Kitchen,High Ceilings,Living Room/Dining Room Combo,Primary Bedroom Main Floor,Solid Surface Counters,Solid Wood Cabinets,Stone Counters |
|---|---|
| Flooring | Tile,Hardwood |
| Fireplace Features | Electric,Family Room,Stone,Wood Burning |
| Air Conditioning Y/N | true |
| Heating Y/N | true |
| Fireplace Y/N | true |
| Half Baths | 1 |
| Laundry Features | Laundry Room |
| Total Bedrooms | 6 |
| LivingAreaSource | Public Records |
| Total Baths | 6 |
Exterior Features
| Exterior Amenities | Irrigation System,Lighting,Outdoor Grill,Outdoor Shower,Private Mailbox,Sauna,Sliding Doors,Storage |
|---|---|
| Vegetation | Mature Landscaping,Oak Trees,Trees/Landscaped |
| Lot Features | Landscaped,Level,Oversized Lot,Pasture,Private,Zoned for Horses |
| Water Source | Well |
| Lot Size Area | 7.834 |
| Foundation Details | Slab |
| Spa | true |
| Building Area Total | 7192 |
| Lot Size Acres | 7.83 |
| Road Surface Type | Paved |
| Private Pool | true |
| Waterfront Y/N | false |
| Covered Spaces | 5 |
| Road Frontage Type | Private Road |
Amenities
- Foreclosure
- Views
- Short Sale
- New Construction
- Adult 55+
- Lease To Own
- No HOA Fees
- Furnished
- Primary On Main
- Air Conditioning
- Seller Finance
- Green
- Fixer Upper
- Horse
- Golf
- Fireplace
- Deck
- Garage
- Basement
- Pool
Property vs Single Family Average in 34211
Price
Taxes
Year Built
 The Greater Syracuse Association of REALTORS ®: The data relating to real estate on this web site comes in part from the Internet Data Exchange (IDX) Program of the CNYIS, powered by CNYIS. Real estate listings held by firms other than NextHome In The Sun, are marked with the IDX logo and detailed information about them includes the Listing Broker's Firm Name. All information deemed reliable but not guaranteed and should be independently verified. All properties are subject to prior sale, change
 Copyright © MFRMLS.com All information deemed reliable but not guaranteed. All properties are subject to prior sale, change or withdrawal. Neither listing broker(s) or information provider(s) shall be responsible for any typographical errors, misinformation, misprints and shall be held totally harmless. Listing(s) information is provided for consumers personal, non-commercial use and may not be used for any purpose other than to identify prospective properties consumers may be interested in purchasing. Information on this site was last updated Last updated on September 13, 2026 11:03 PM UTC The listing information on this page last changed on Last updated on September 13, 2026 11:03 PM UTCd. The data relating to real estate for sale on this website comes in part from the Internet Data Exchange program of MFR MLS.
All information deemed reliable but not guaranteed. All properties are subject to prior sale, change or withdrawal. Neither listing broker(s) or information provider(s) shall be responsible for any typographical errors, misinformation, misprints and shall be held totally harmless. Listing(s) information is provided for consumers personal, non-commercial use and may not be used for any purpose other than to identify prospective properties consumers may be interested in purchasing.
Updated on September 13, 2026 11:03 PM UTC
Copyright © MFRMLS.com All information deemed reliable but not guaranteed. All properties are subject to prior sale, change or withdrawal. Neither listing broker(s) or information provider(s) shall be responsible for any typographical errors, misinformation, misprints and shall be held totally harmless. Listing(s) information is provided for consumers personal, non-commercial use and may not be used for any purpose other than to identify prospective properties consumers may be interested in purchasing. Information on this site was last updated Last updated on September 13, 2026 11:03 PM UTC The listing information on this page last changed on Last updated on September 13, 2026 11:03 PM UTCd. The data relating to real estate for sale on this website comes in part from the Internet Data Exchange program of MFR MLS.
All information deemed reliable but not guaranteed. All properties are subject to prior sale, change or withdrawal. Neither listing broker(s) or information provider(s) shall be responsible for any typographical errors, misinformation, misprints and shall be held totally harmless. Listing(s) information is provided for consumers personal, non-commercial use and may not be used for any purpose other than to identify prospective properties consumers may be interested in purchasing.
Updated on September 13, 2026 11:03 PM UTC
 The data relating to real estate on this web site comes in part from the Internet Data Exchange (IDX) Program of NYSAMLS. Real estate listings held by firms other than NextHome In The Sun, are marked with the IDX logo and detailed information about them includes the Listing Brokers Firm Name.
Disclaimer: All information deemed reliable but not guaranteed and should be independently verified. All properties are subject to prior sale, change or withdrawal. Neither the listing broker(s) nor NextHome
The data relating to real estate on this web site comes in part from the Internet Data Exchange (IDX) Program of NYSAMLS. Real estate listings held by firms other than NextHome In The Sun, are marked with the IDX logo and detailed information about them includes the Listing Brokers Firm Name.
Disclaimer: All information deemed reliable but not guaranteed and should be independently verified. All properties are subject to prior sale, change or withdrawal. Neither the listing broker(s) nor NextHome
